Press and images

For journalists, editors and bloggers writing about 8Kunya or about interiors in Bangkok.

Using the images

The images on this page may be used free of charge in articles about 8Kunya, its projects or interior design in Bangkok, with the credit “Image: 8Kunya Interior” and, where the format allows, a link to 8kunya.com.

Images marked as a design visualisation show a scheme as drawn, not a finished room. Please label them as such.

The studio in brief

Company
8Kunya Interior Co., Ltd.
Address
Lat Phrao 101, Soi 50, Bangkok 10150, Thailand
What the studio does
Interior design and build for condominiums, houses, hotel spas and lounges, restaurants, bars, offices and exhibition stands.
Workshop
Its own joinery workshop in Bangkok: wardrobes, kitchens, media walls and prayer shelves are made in-house.
Project management
Swiss: a fixed, itemised scope before work starts, a written programme and a photographed weekly report.
Languages
Thai and English

Interviews and questions

Write or call the studio. We answer in Thai and English.

contact@8kunya.com · +66 86 941 5583
Images

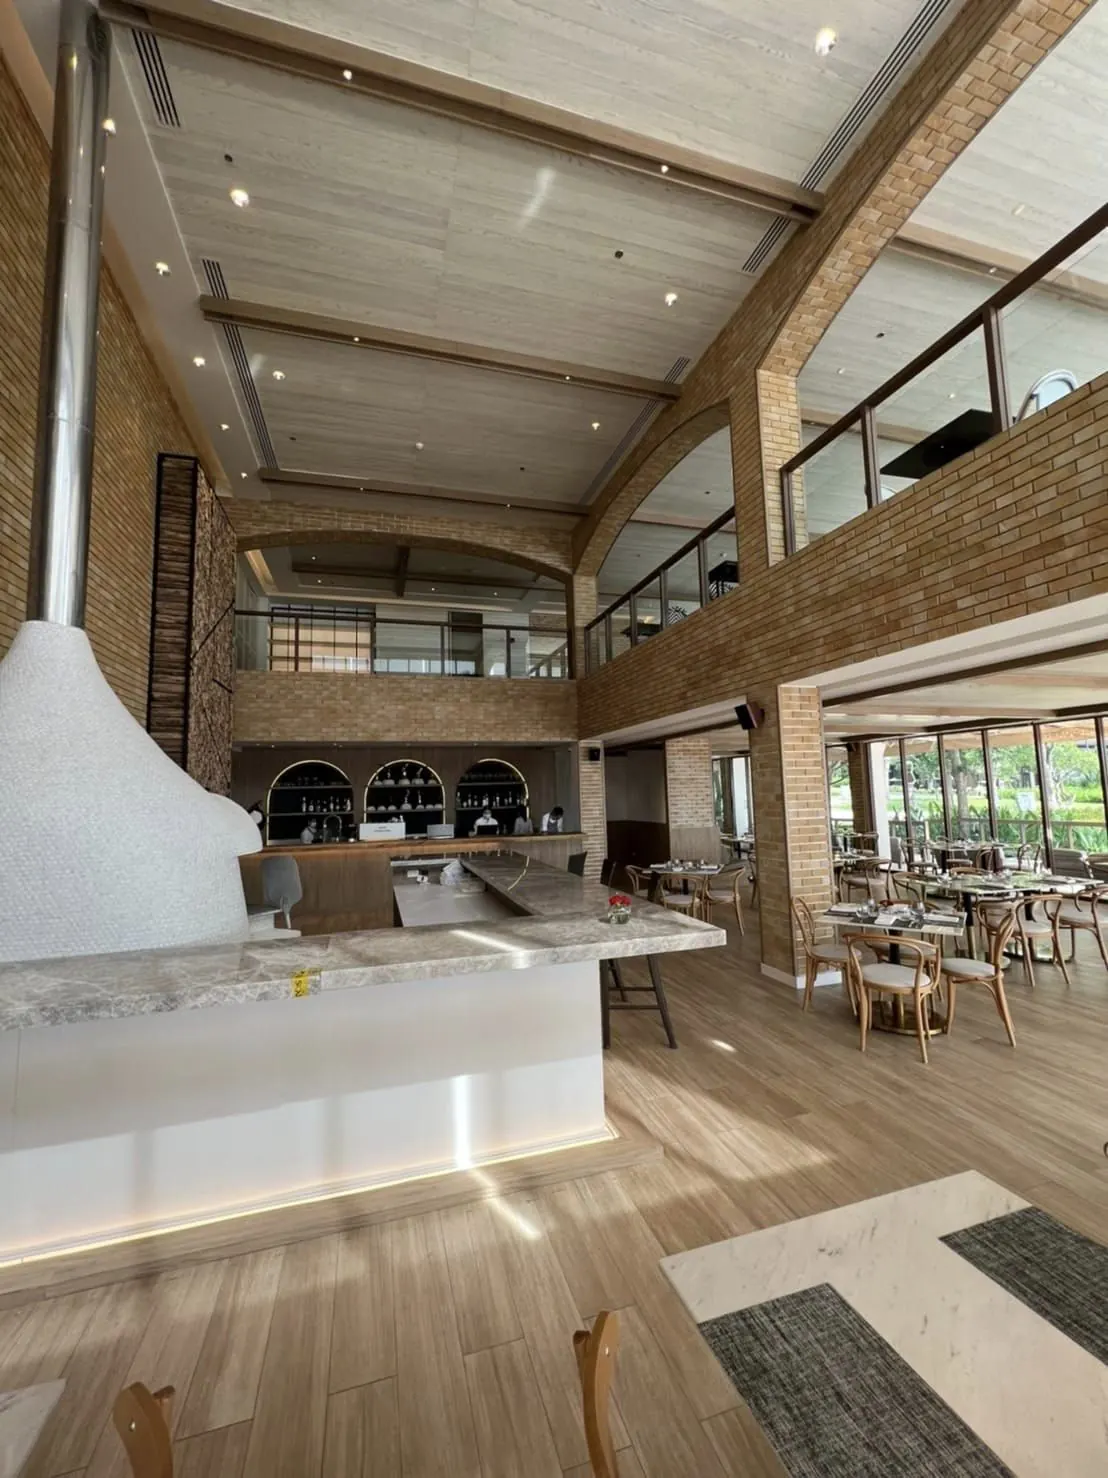
Prego: the double-height dining room with the wood-fired oven and the marble counter
Prego Photography of the completed interior Download
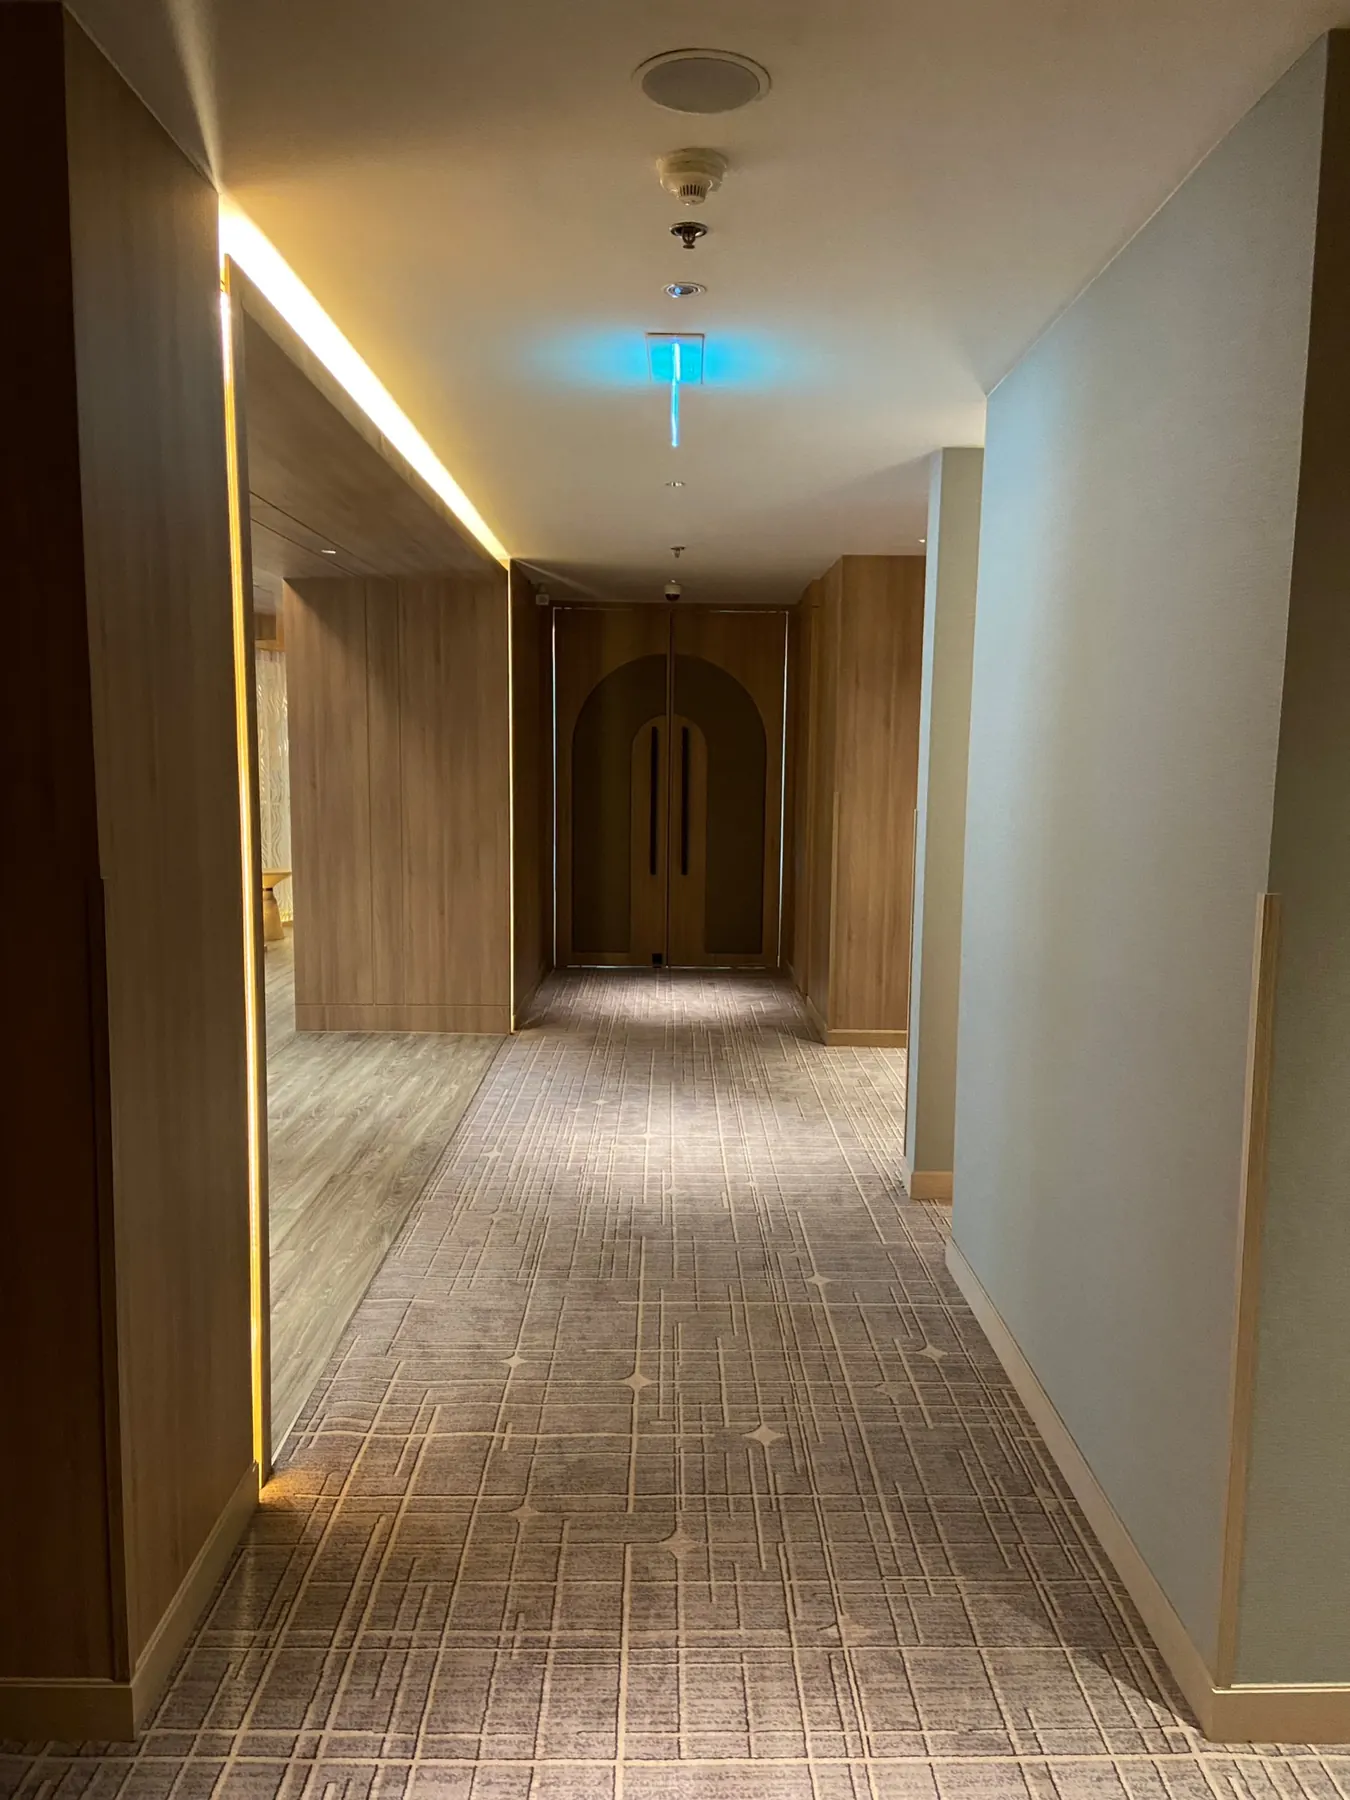
Maai Spa: timber-lined corridor leading to arched double doors
Maai Spa Photography of the completed interior Download
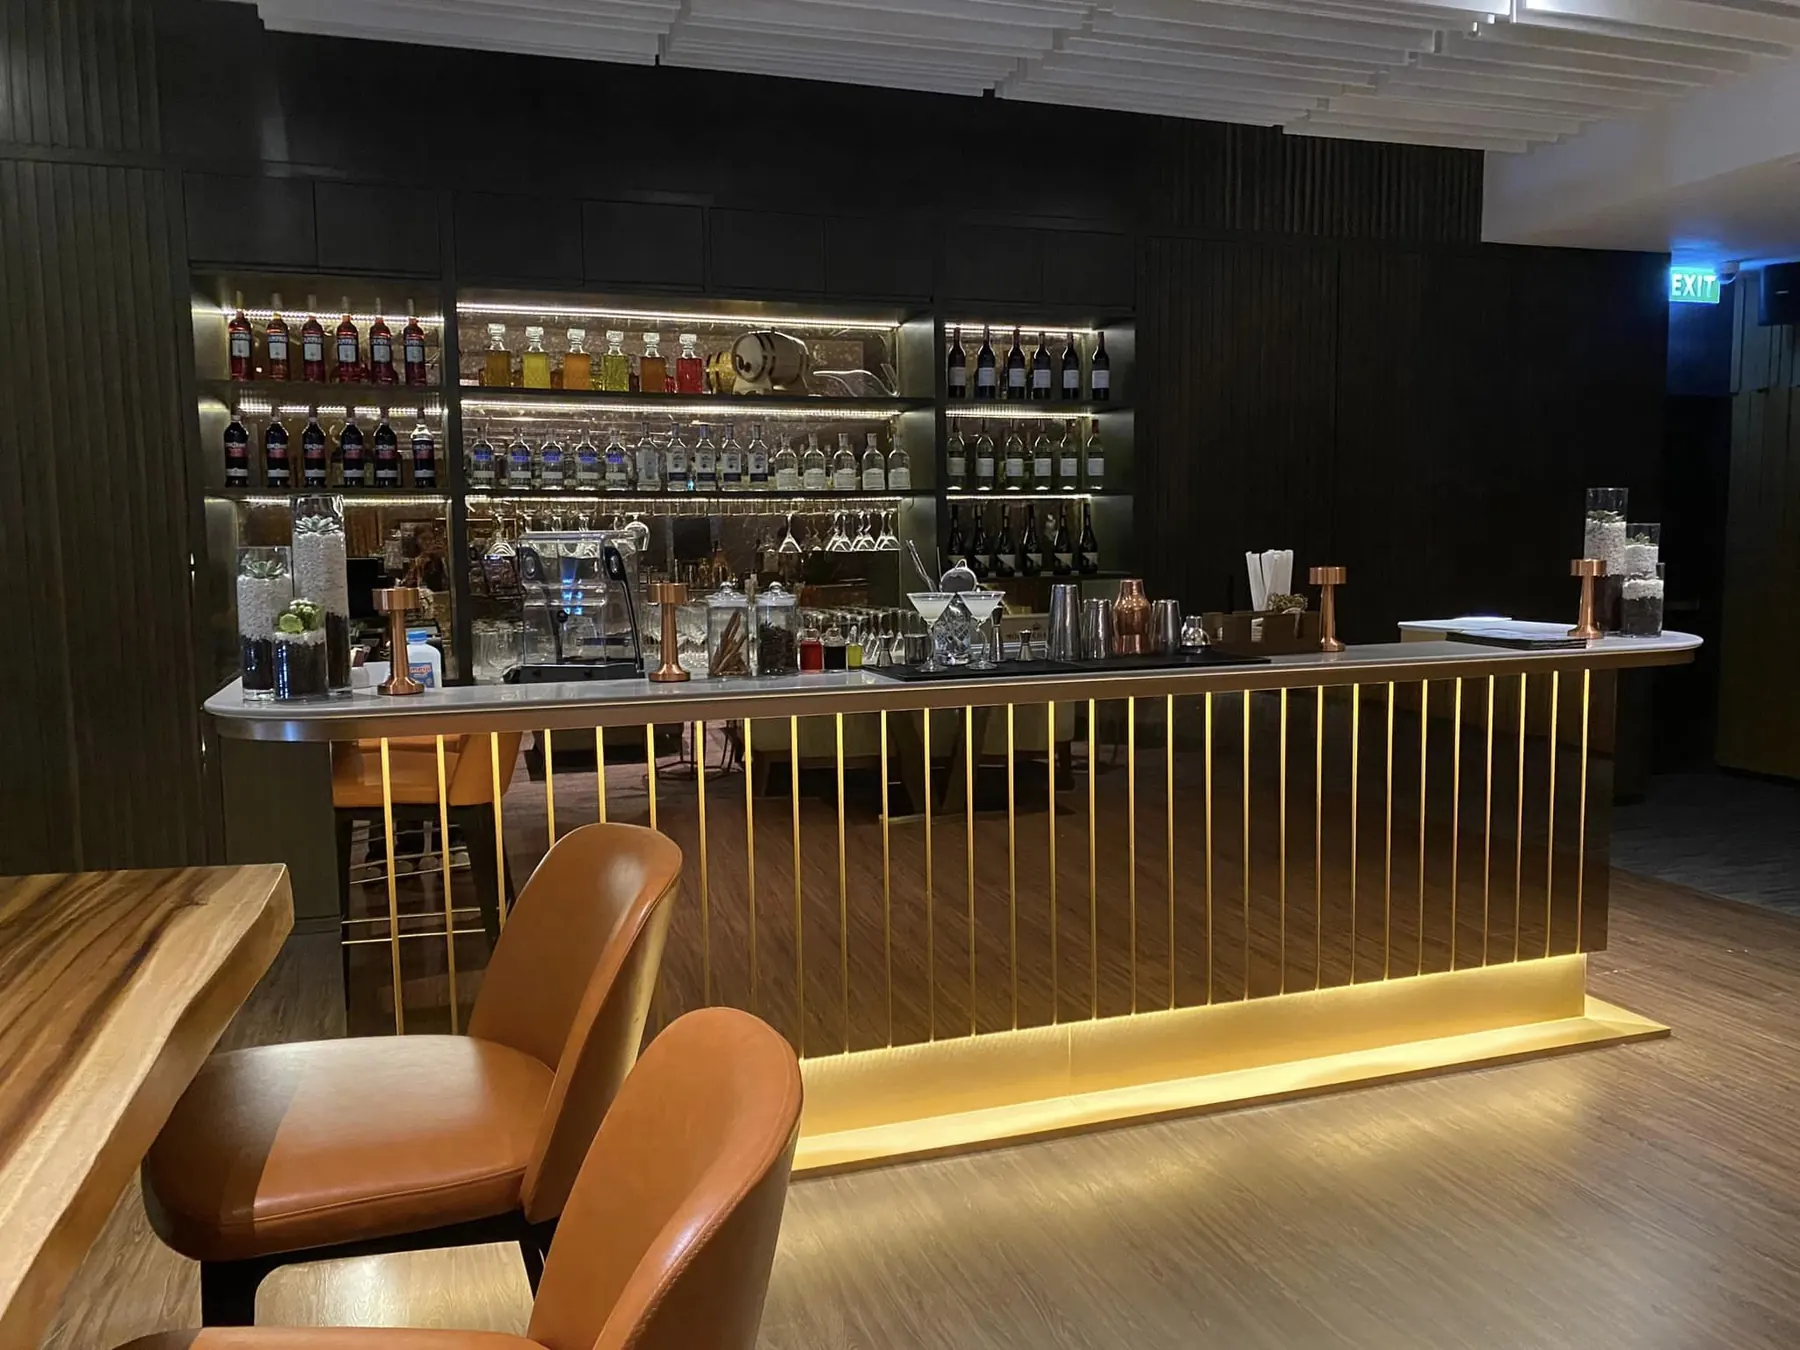
Executive Lounge: bar counter in brass rods with backlit bottle shelves
Executive Lounge Photography of the completed interior Download
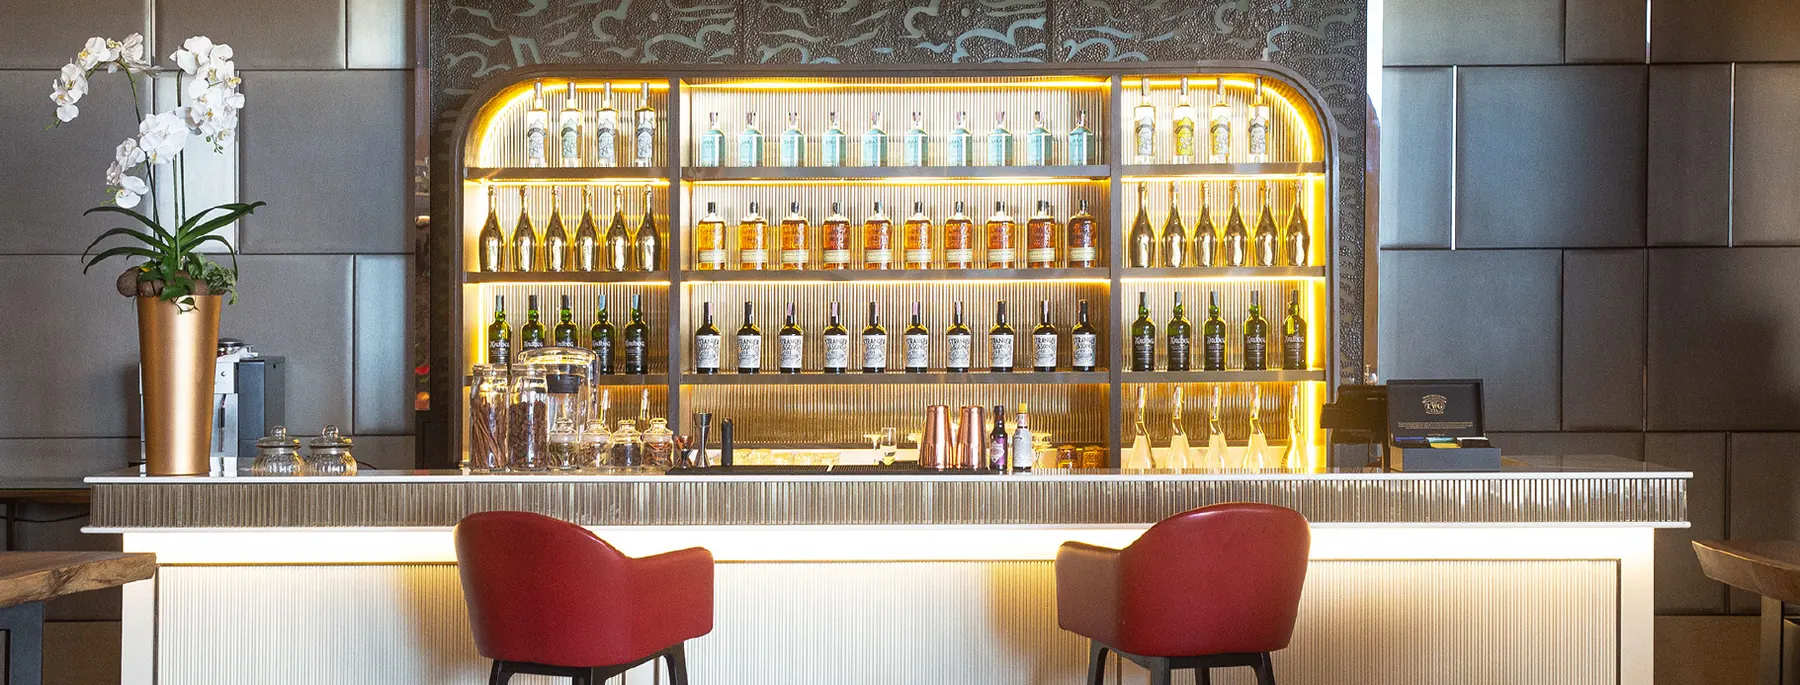
Milano Bar: arched, backlit bottle wall above the counter
Milano Bar Photography of the completed interior Download
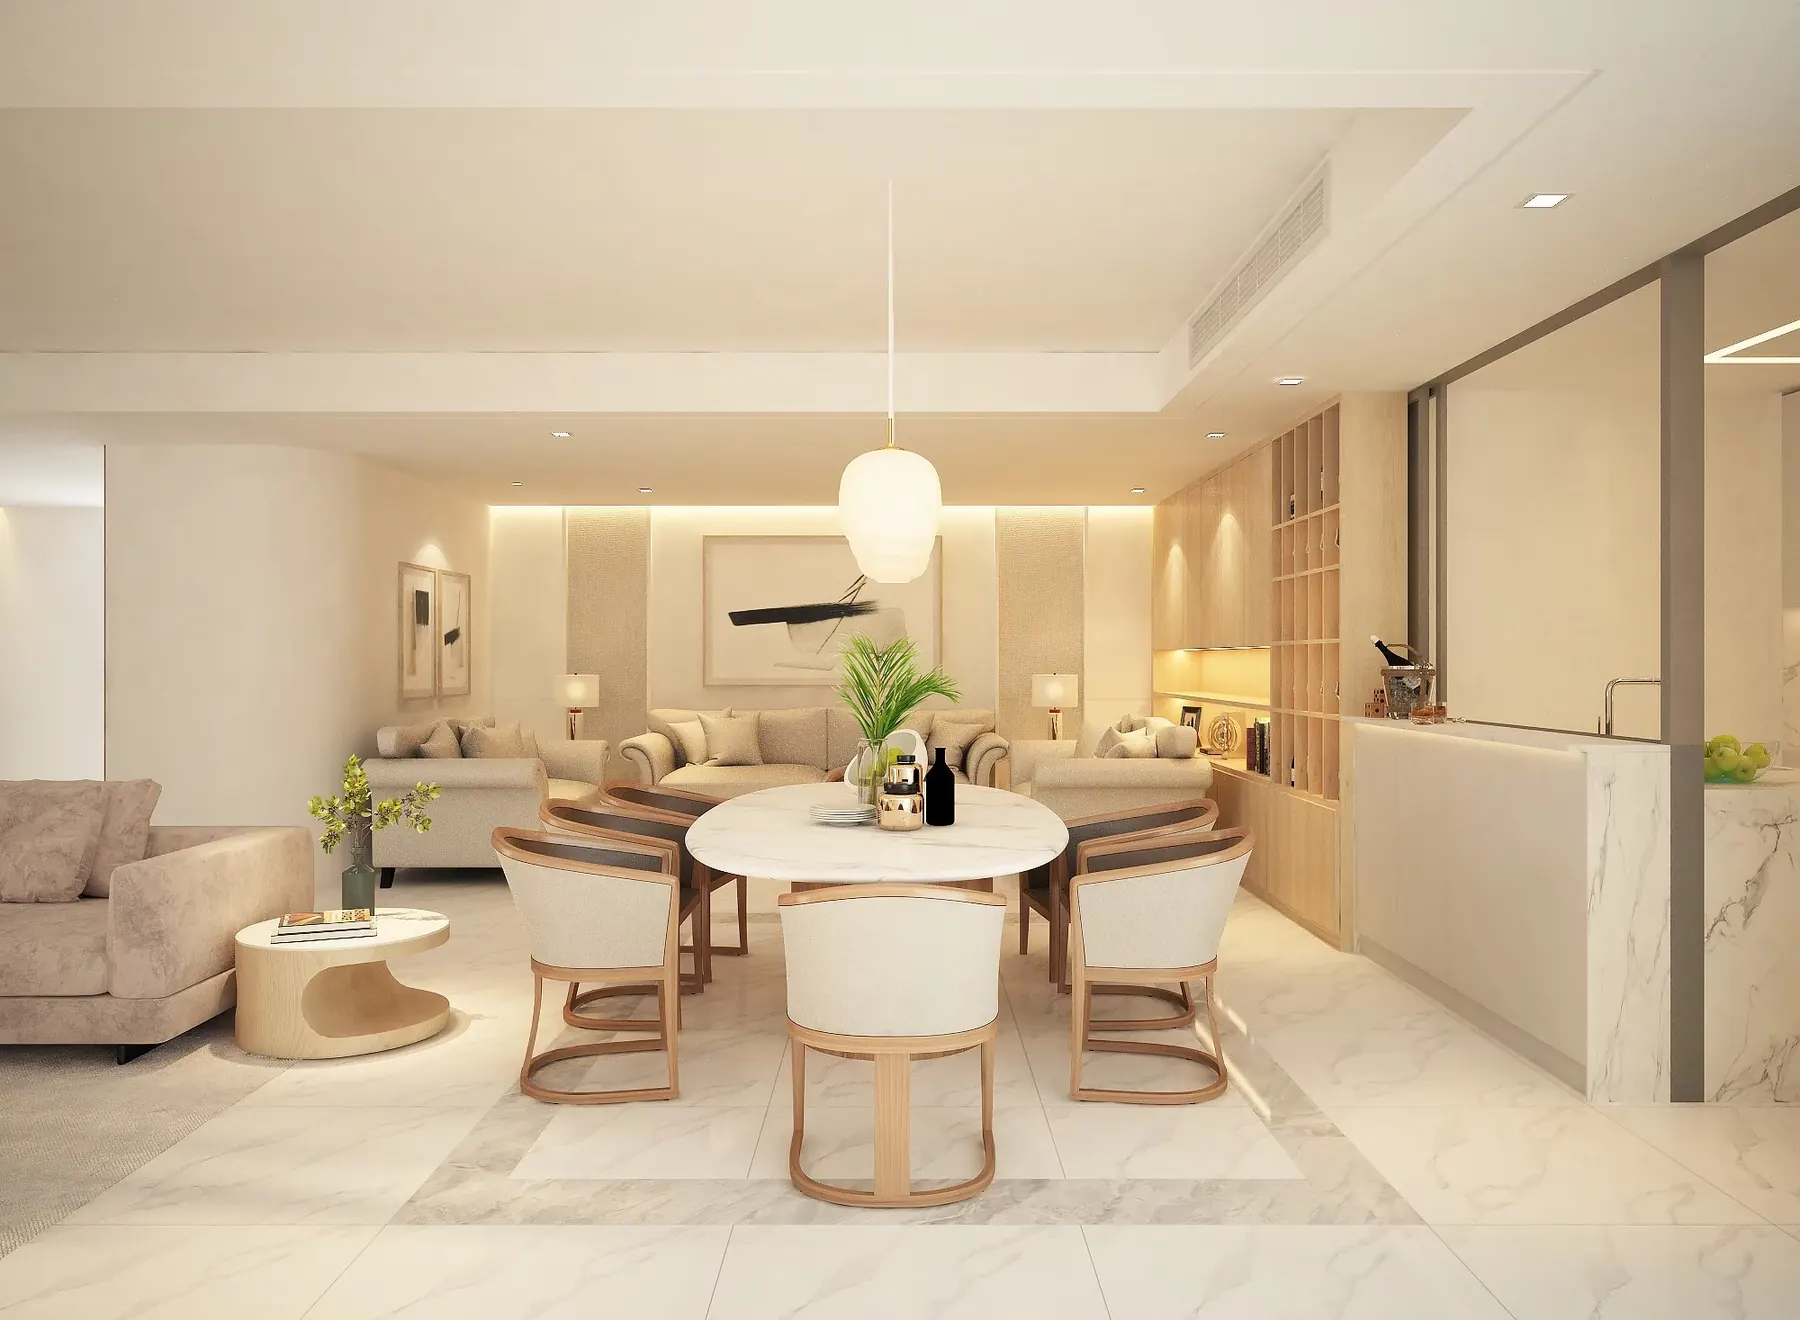
DS Tower 33A1: living and dining room in pale marble and oak
DS Tower 33A1, Sukhumvit 33 Design visualisation Download
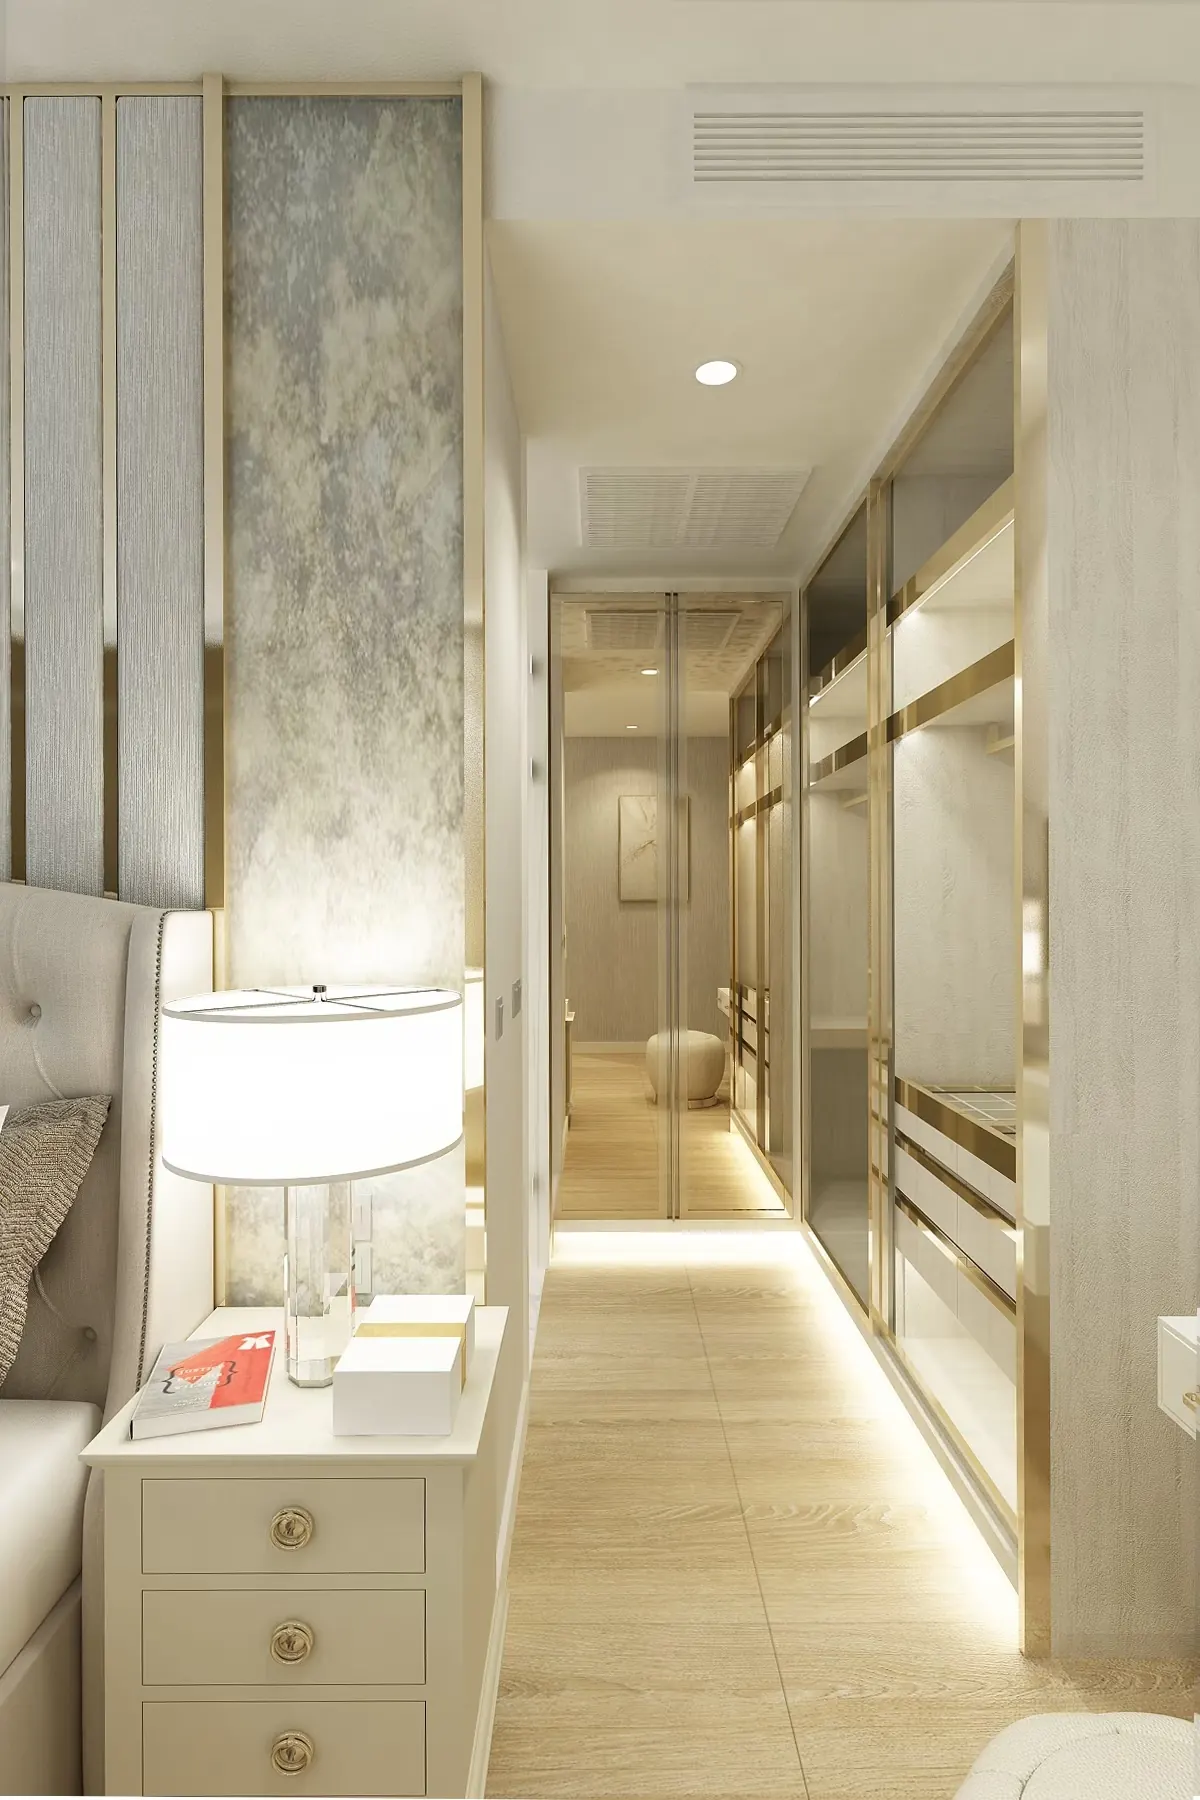
Vittorio: walk-in wardrobe with gold trim and backlit shelving
Vittorio Sukhumvit 39 Design visualisation Download
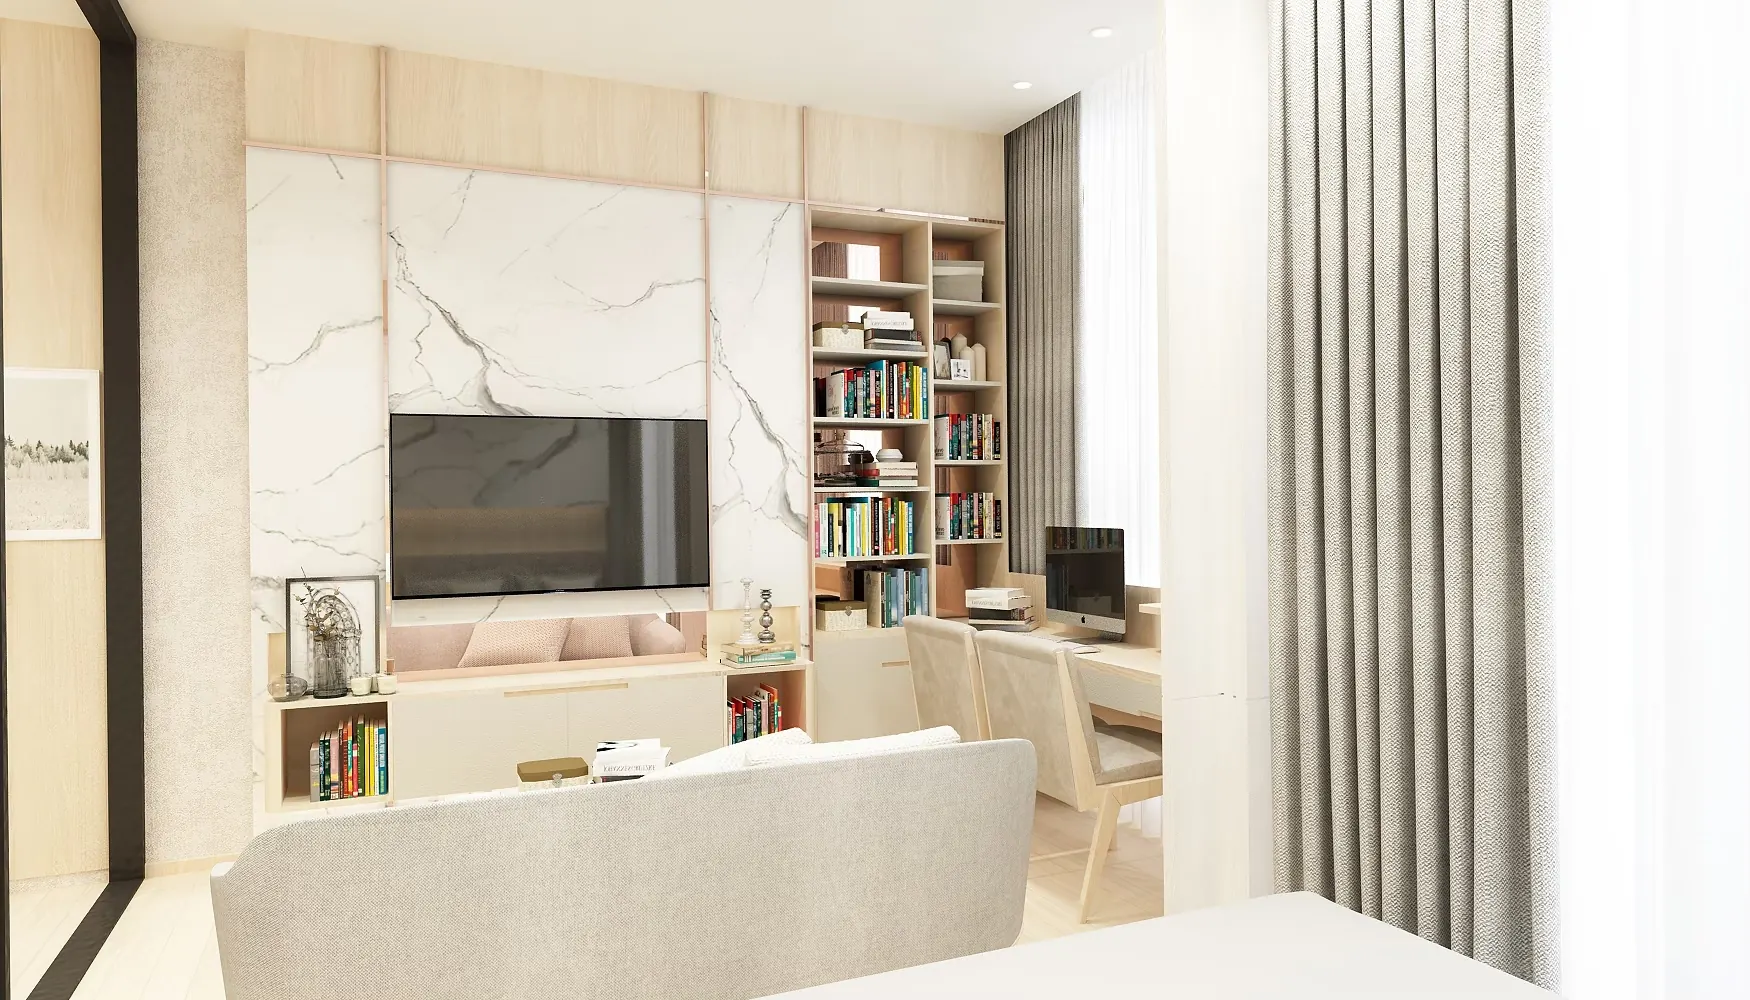
Mazarine: living room with a veined marble media wall
Mazarine Ratchayothin Design visualisation Download
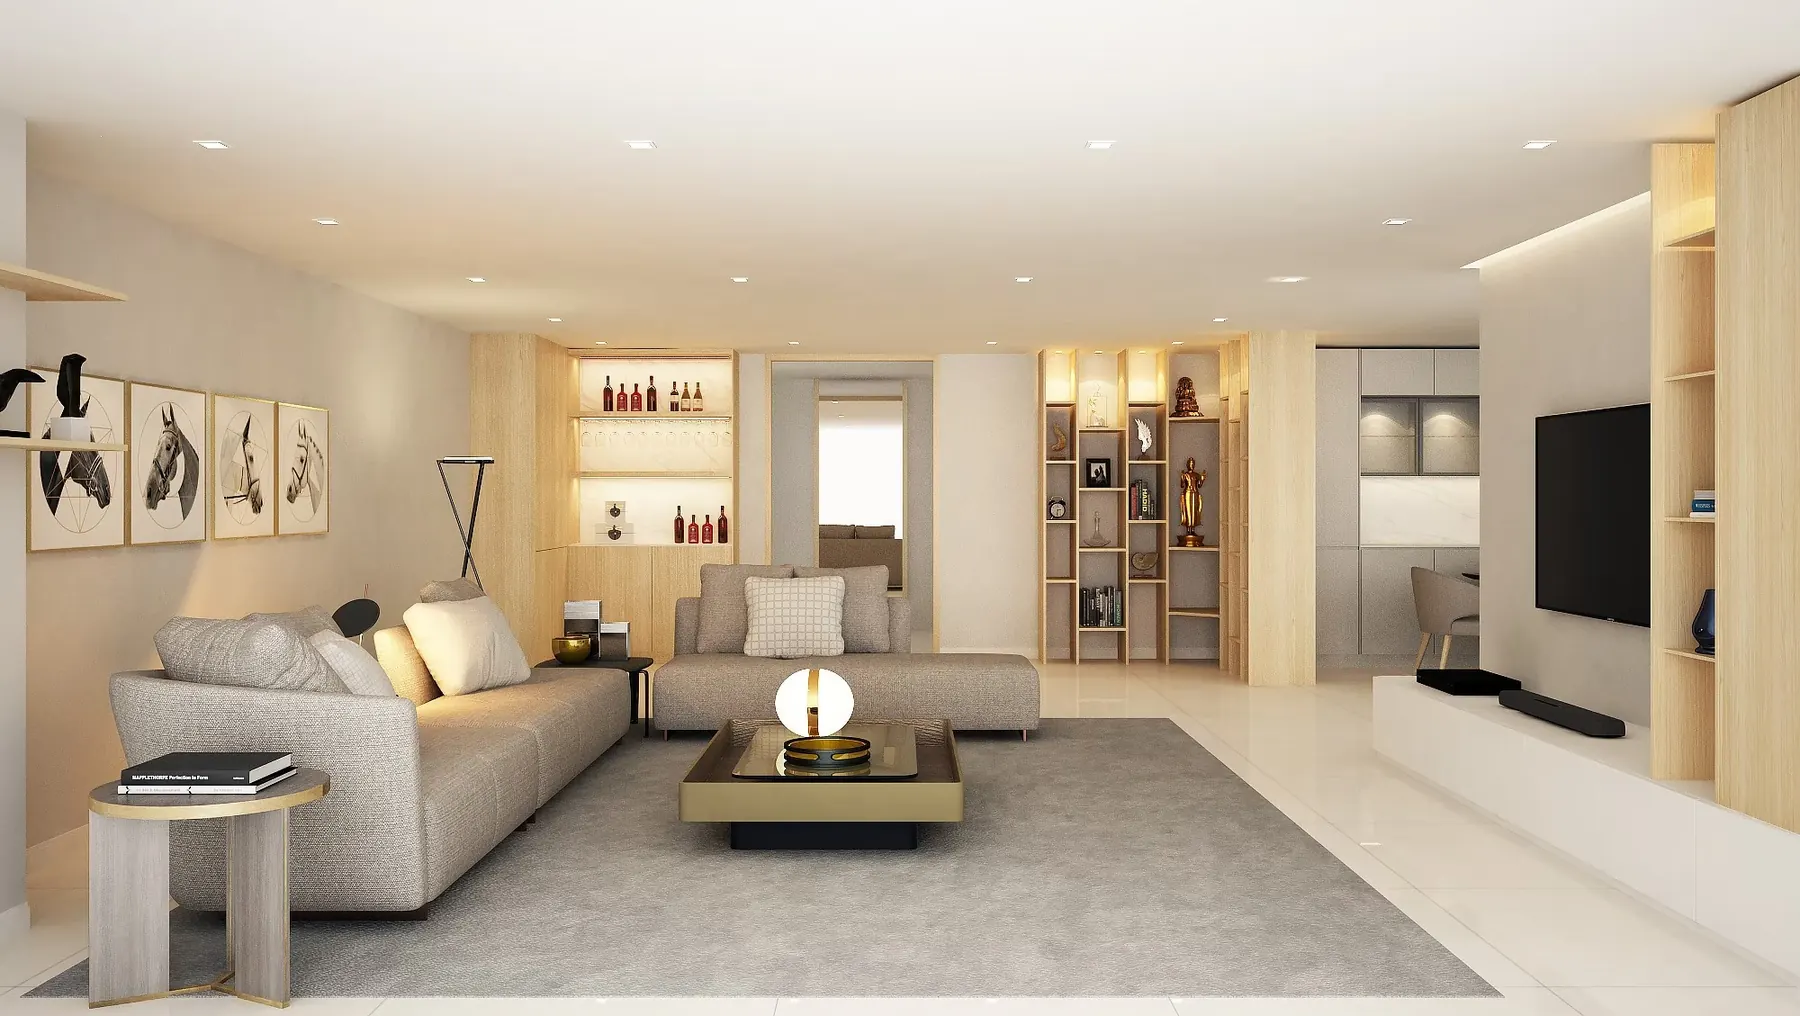
DS Tower 10B4: living room with oak display shelving and a lit drinks bar
DS Tower 10B4, Sukhumvit 33 Design visualisation Download
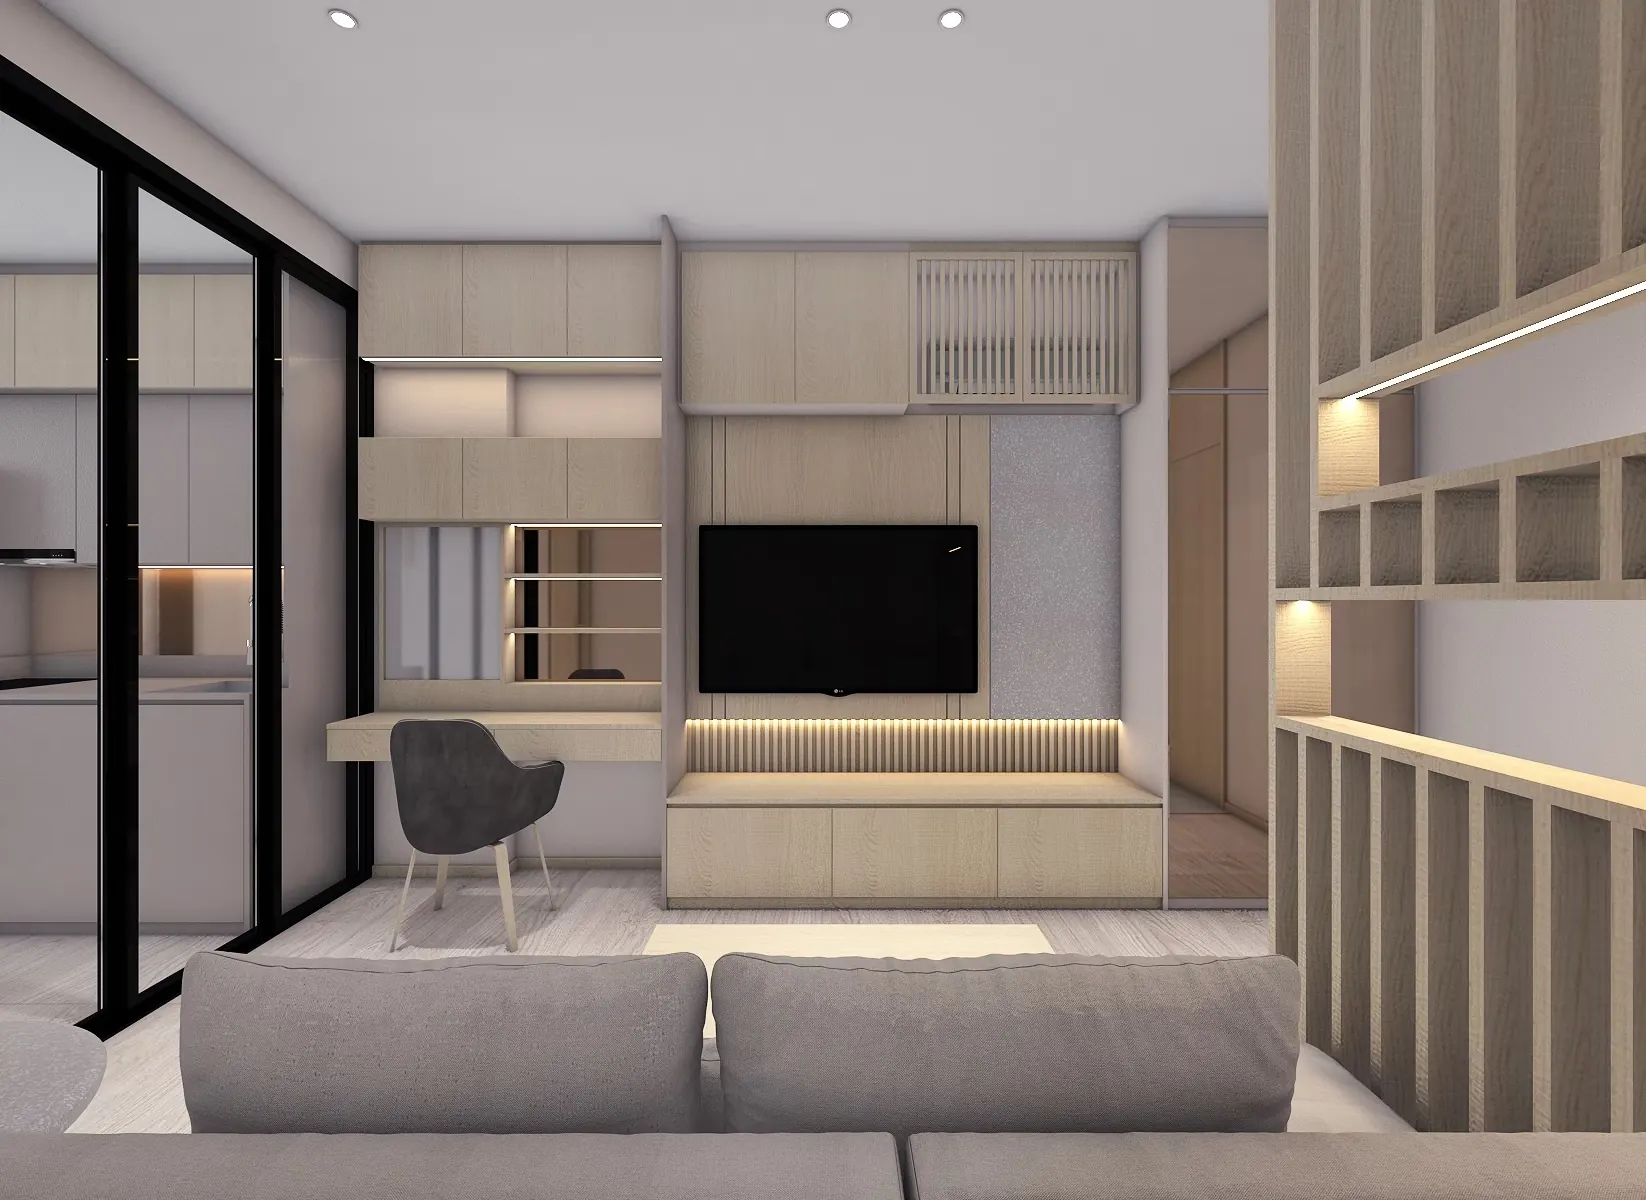
The Fyne: living area with slatted partition and oak joinery
The Fyne Ekkamai Design visualisation Download
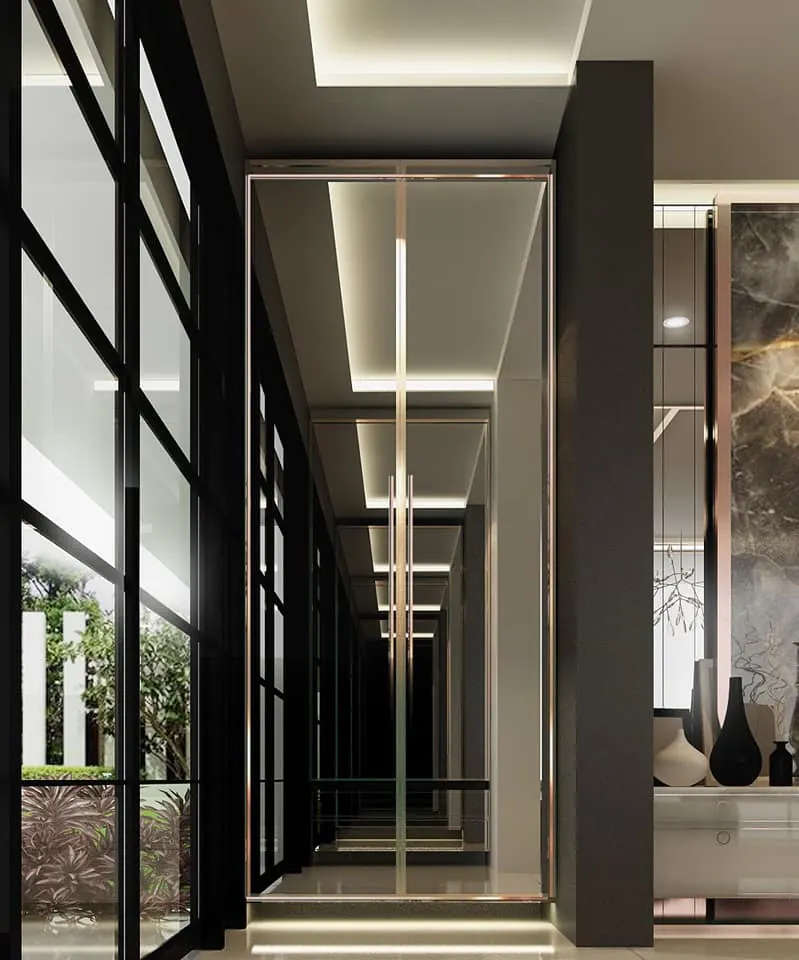
Settasiri: entrance corridor with a bronze-framed glass door and mirrored walls
Settasiri Design visualisation Download
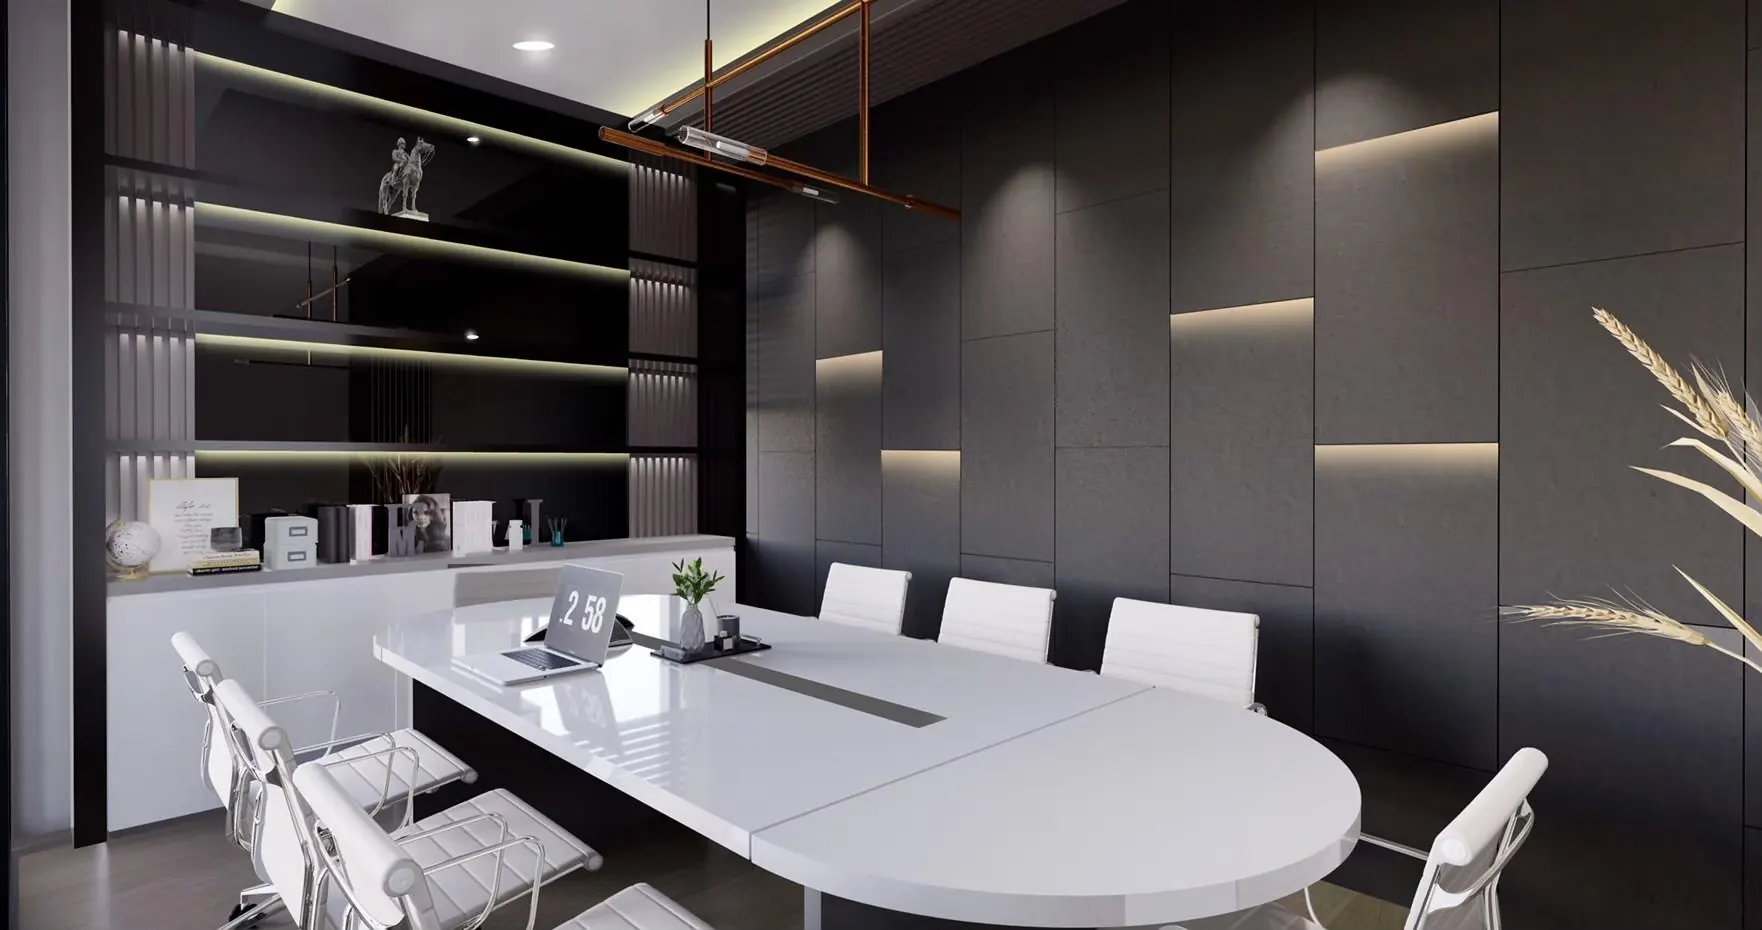
Glassline: boardroom in dark panelling cut by linear light
Glassline Design visualisation Download
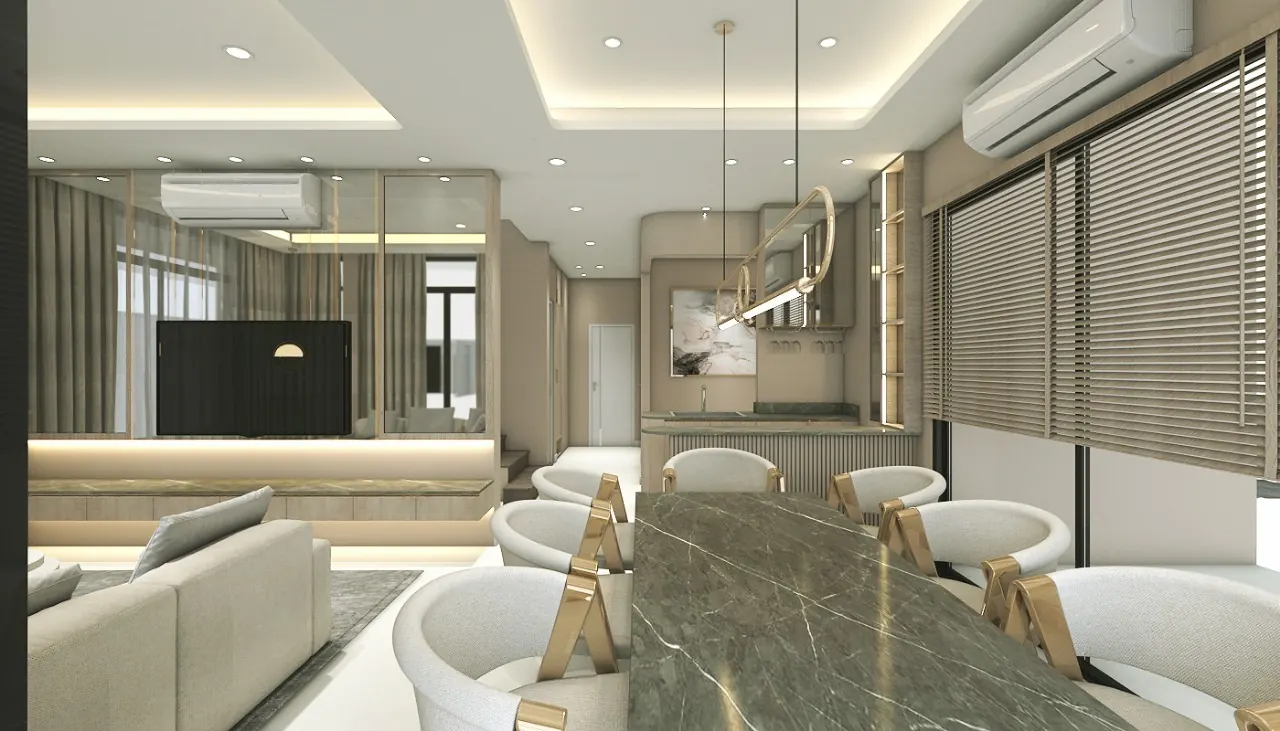
Boulevard 109: living and dining room in greige, smoked oak and stone
Boulevard 109 Ramintra Design visualisation Download

Embed the cost estimator

Agents, publishers and bloggers can show the studio’s estimator on their own site. It always shows the current published prices. Copy this code into the page:

<iframe src="https://8kunya.com/embed/estimator/" title="Renovation cost estimator by 8Kunya" width="100%" height="900" loading="lazy" style="border:0"></iframe>
<p><a href="https://8kunya.com/pricing/">Bangkok renovation costs by 8Kunya</a></p>

The room planner works the same way: use /embed/planner/ in the address.