1 monthFrom the first day on site to opening
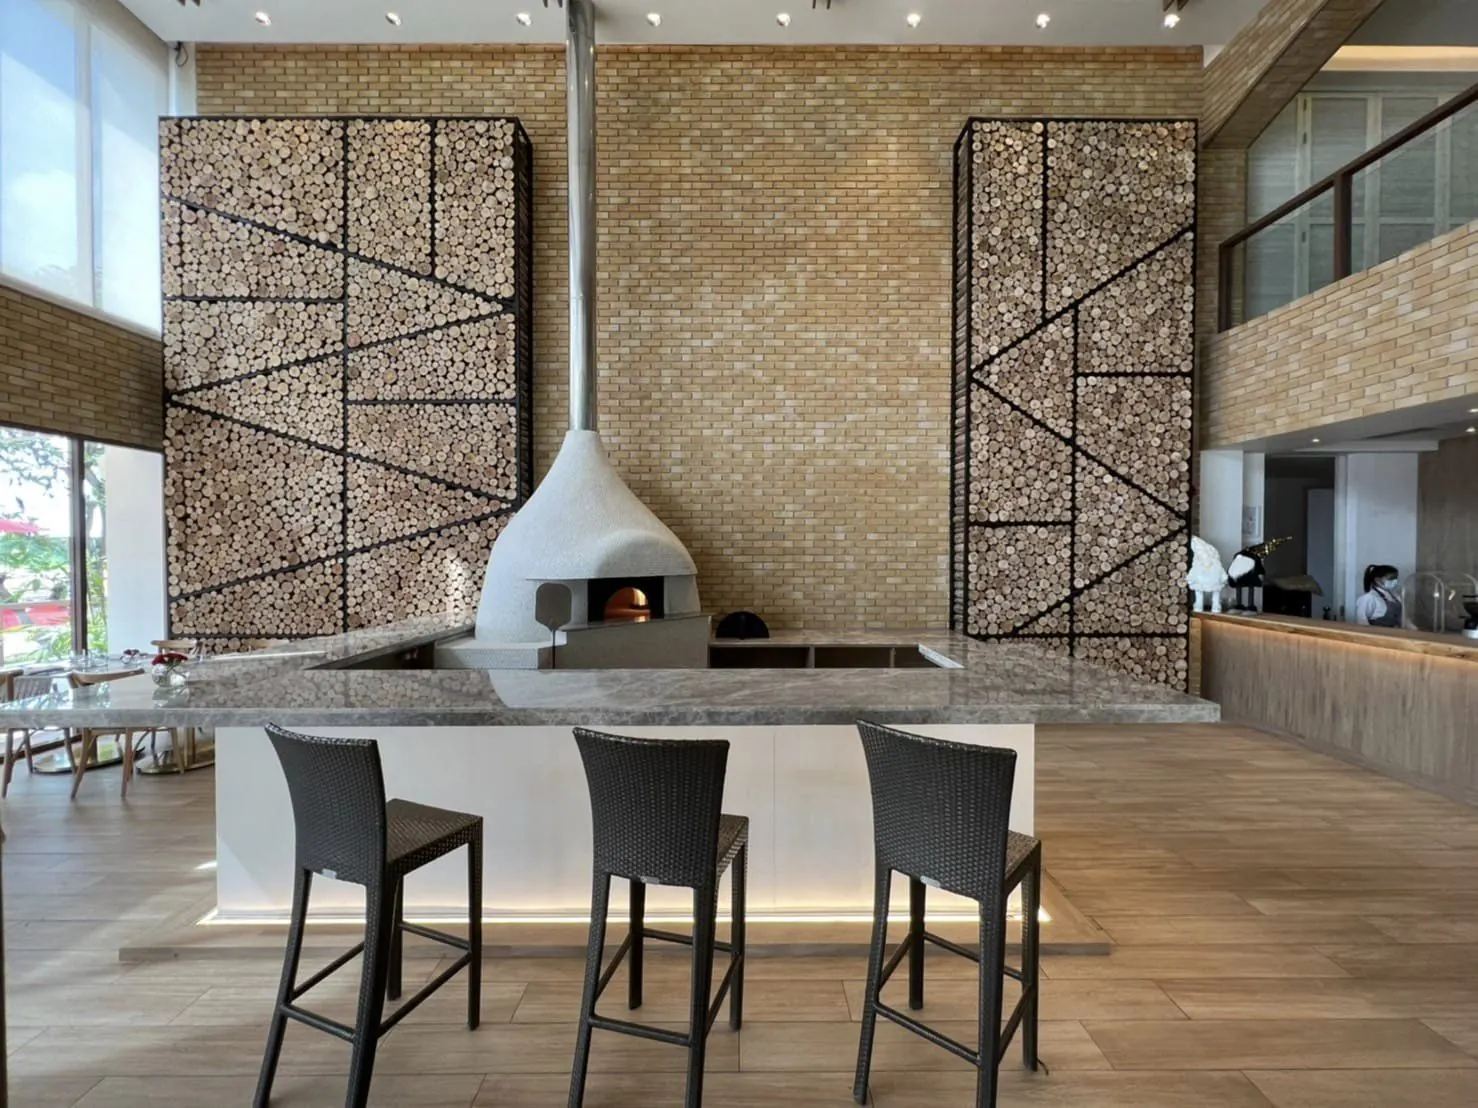
Prego
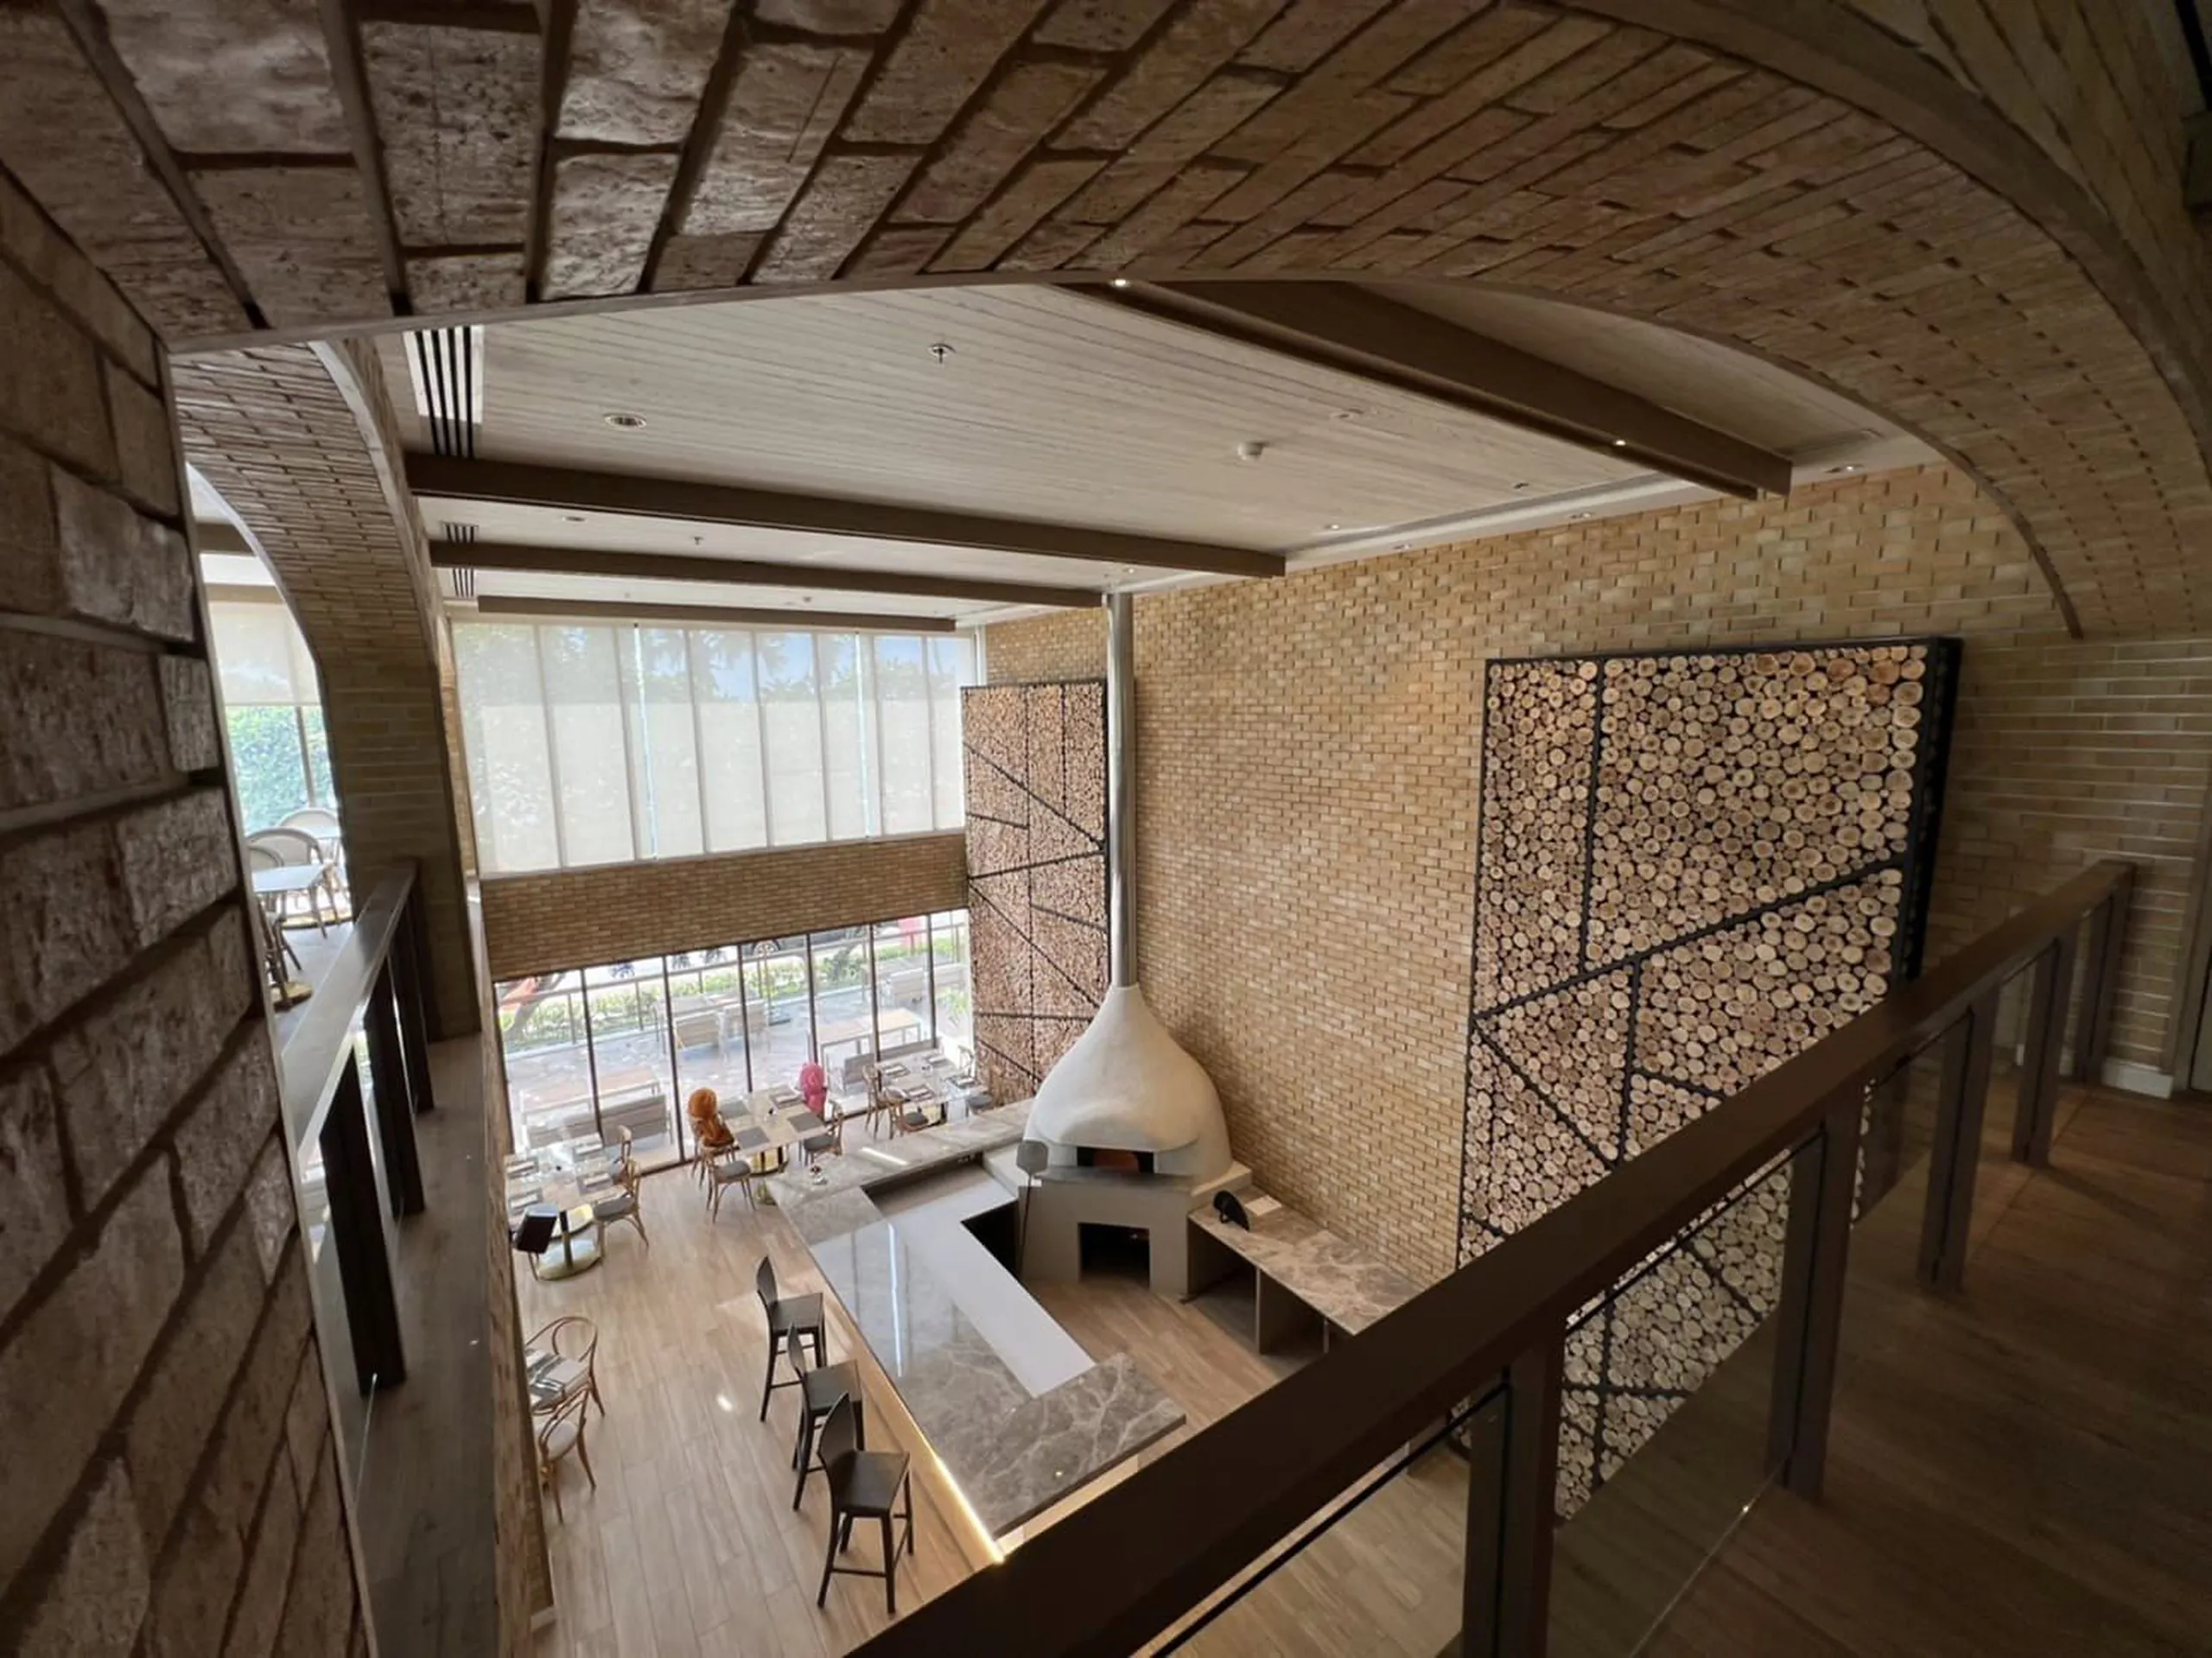
An Australian beach café became a luxurious Italian restaurant. The wall of logs, the brick wall beside it and every other surface in the room were finished within the same four weeks.
A commercial room earns nothing until it opens, so the date is part of the design.
A commercial interior is judged twice: once by the person who walks in, and once by the accountant who counts the weeks the space stood empty.
The studio is set up for both. One contract covers the design and the construction, the joinery comes from a workshop the studio owns rather than a queue at a subcontractor, and the programme is written down before demolition starts.
One contract covers design and construction, so the opening date the studio writes down is the date it is accountable for. Not the designer’s date, and not the contractor’s.
1 monthFrom the first day on site to opening
An Australian beach café became a luxurious Italian restaurant. The wall of logs, the brick wall beside it and every other surface in the room were finished within the same four weeks.
10 daysTo produce in the workshop, one day to install
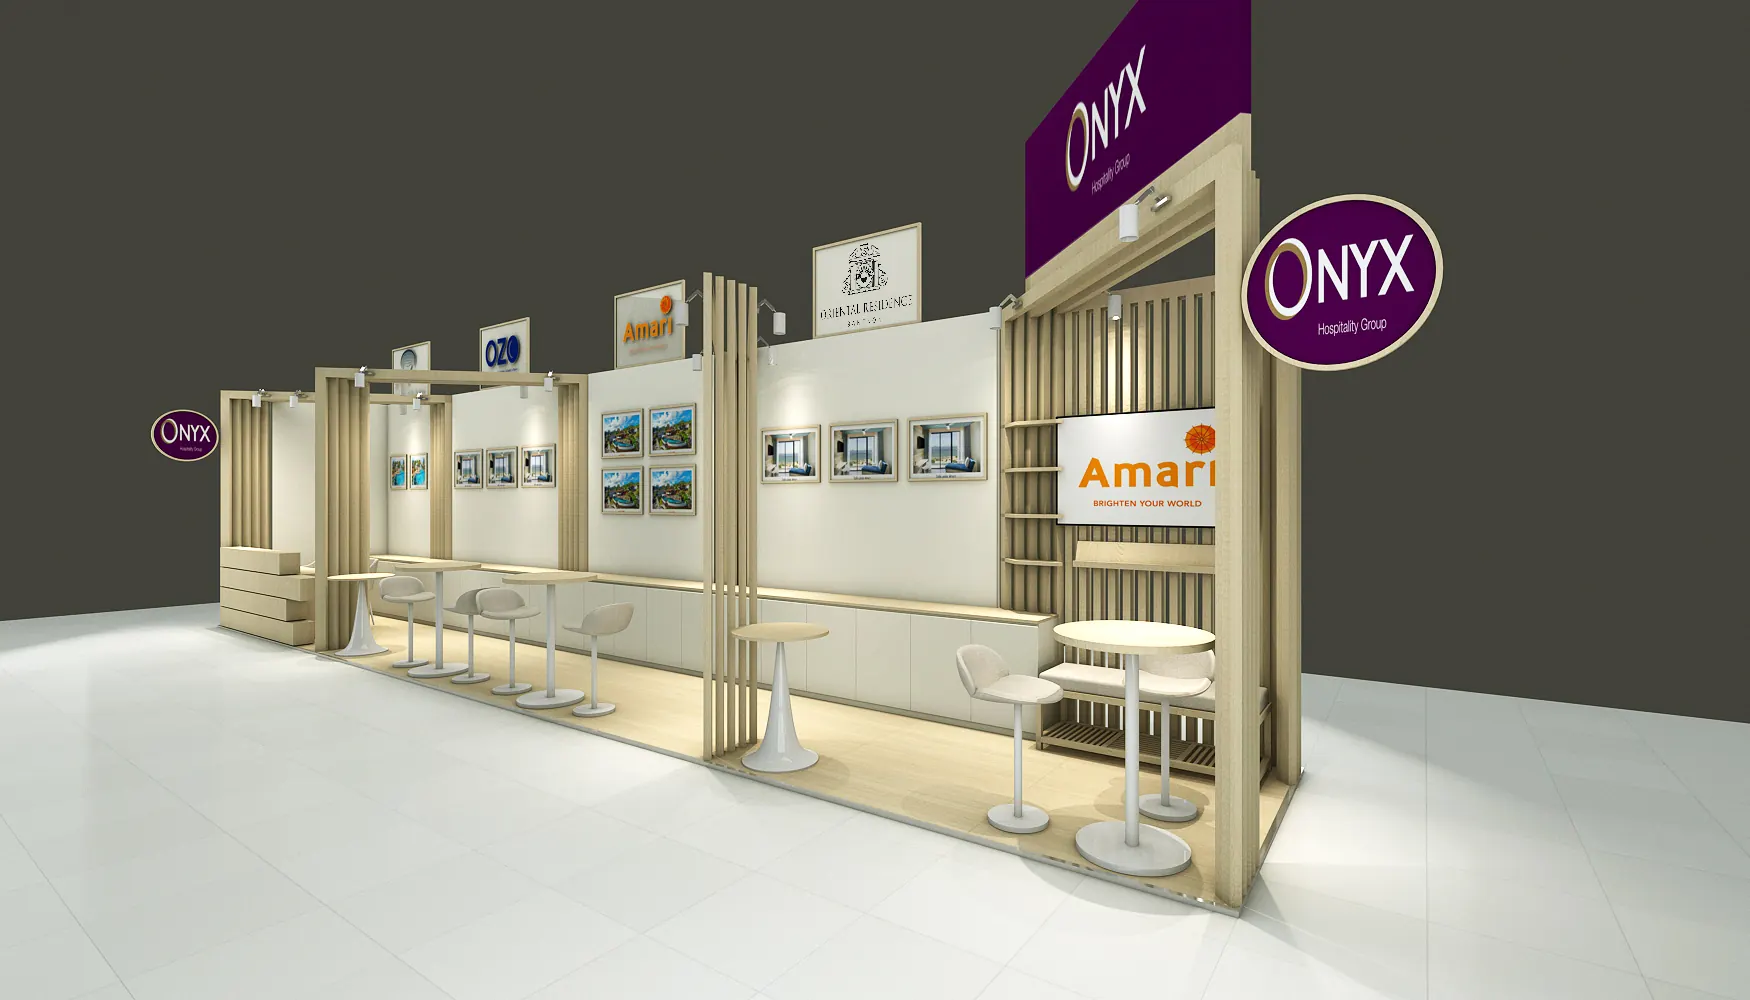
An exhibition stand for Onyx Hospitality Group that carries the ease of a beachfront lobby into a trade hall, designed around the brand’s own values.
1 floorBoardroom, open desks, director’s room, shrine and pantry
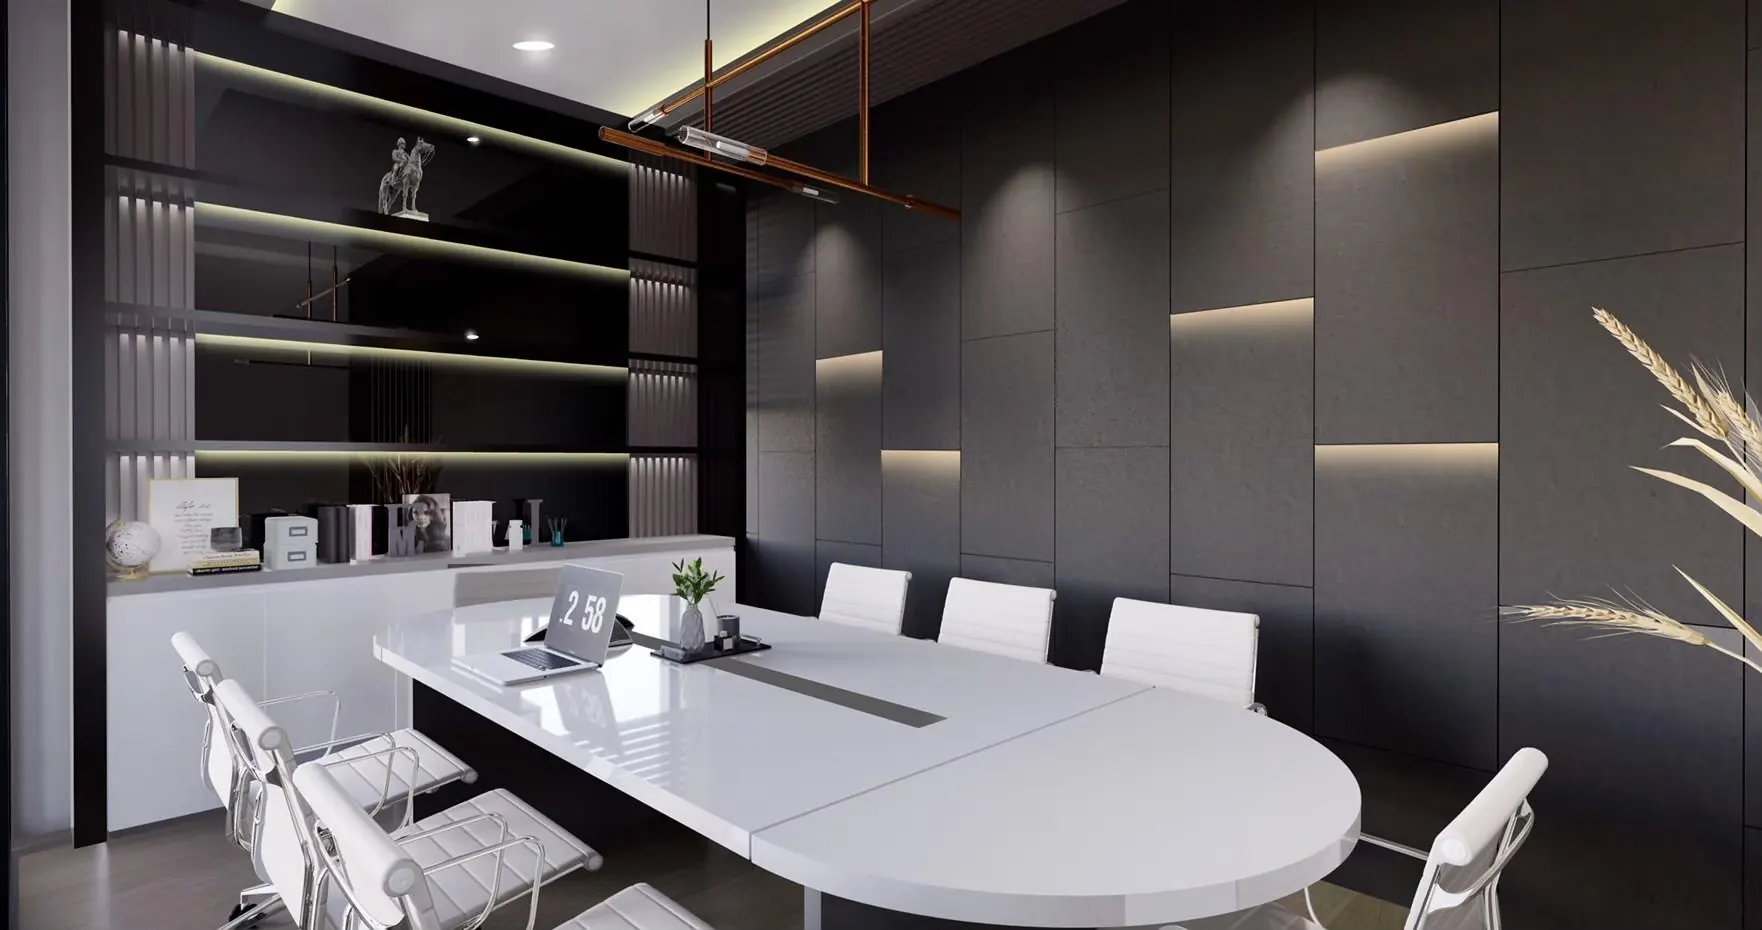
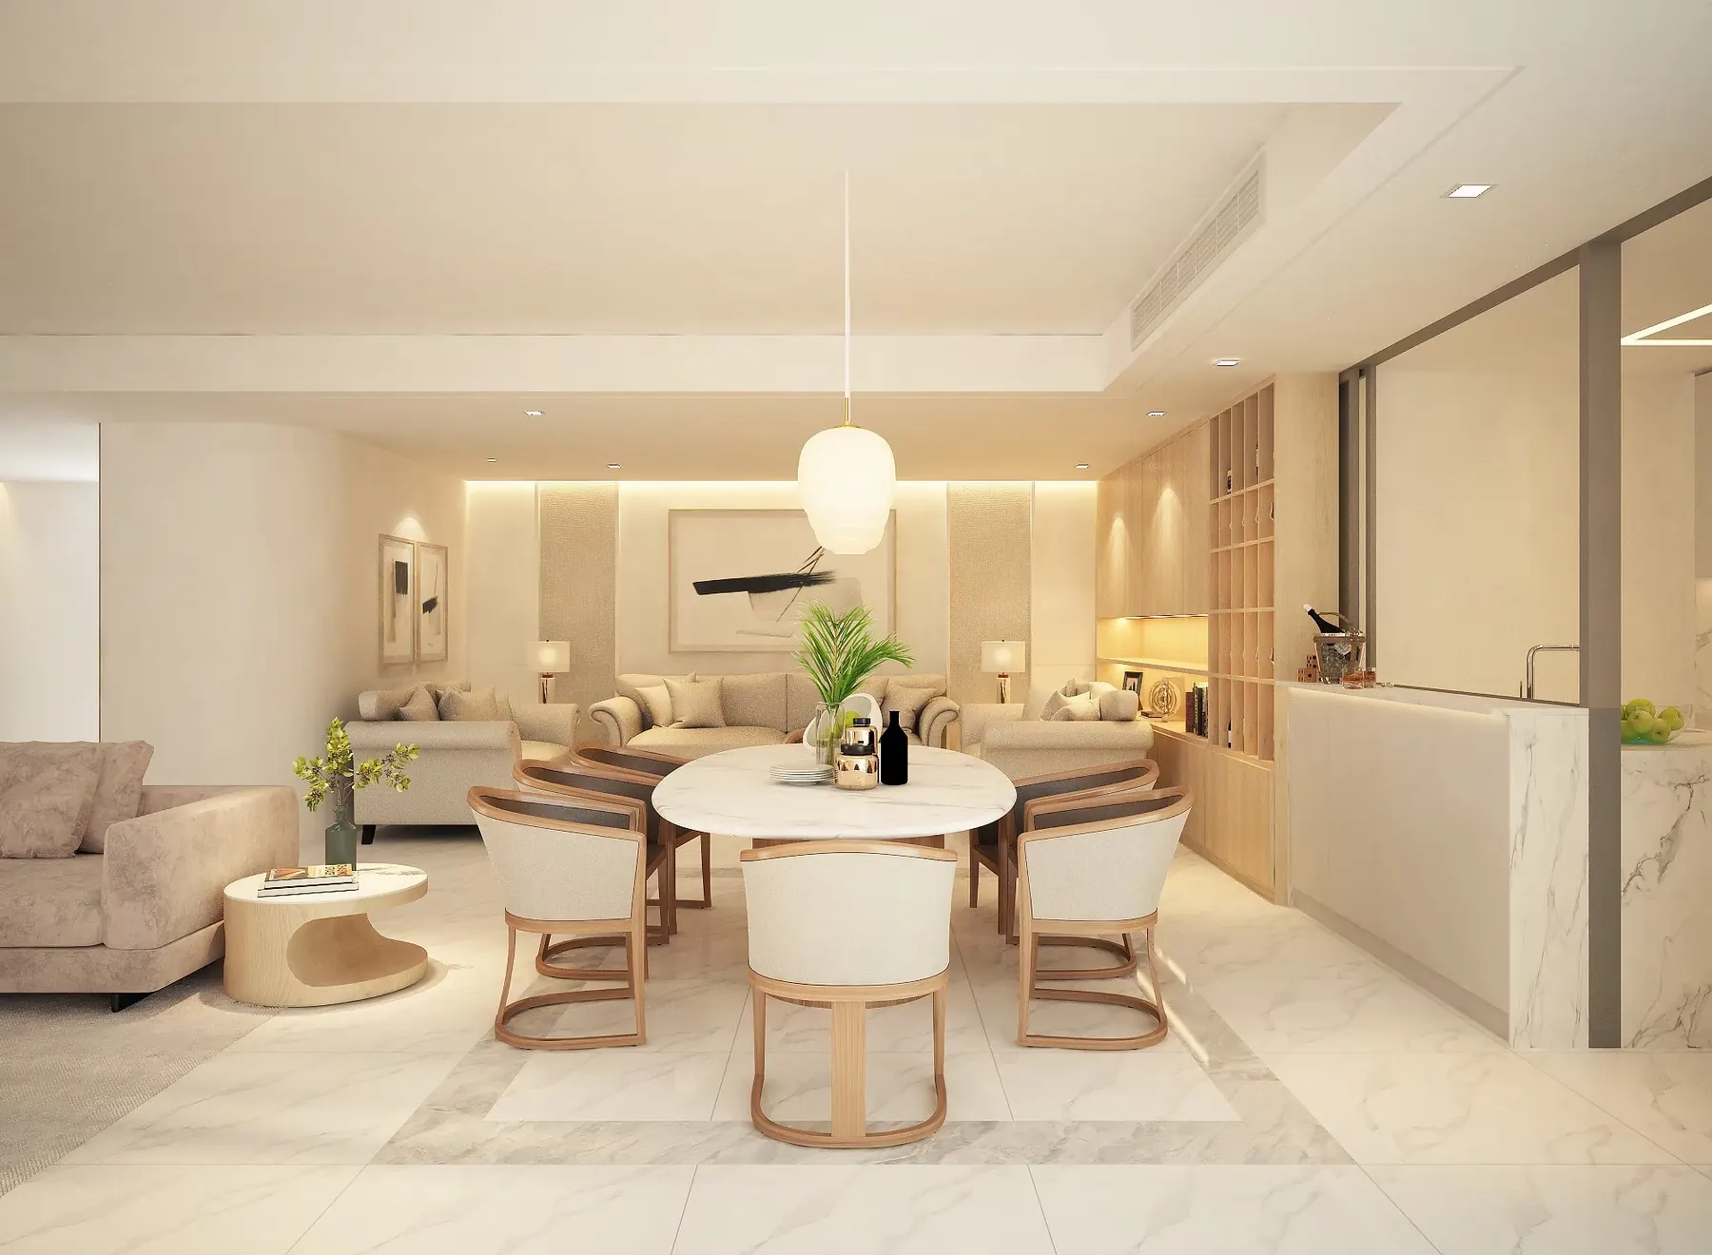
Offices for a family company. The company wanted the meeting rooms enclosed without being shut away, and the working floor left open and bright.
Thai design and craft, and Swiss project management: a fixed itemised scope before demolition, every material ordered before it is needed, a photographed weekly report, and a defects walkthrough before the final payment.
We measure the shell, read the landlord’s fit-out manual and the licensing constraints, and start from the opening date and work backwards.
Seat count, counter and service flow, back of house, and the three-dimensional views that tell you what the room will photograph like.
Every finish, fitting and piece of joinery priced in one itemised scope, with the electrical and extract loads the equipment actually needs.
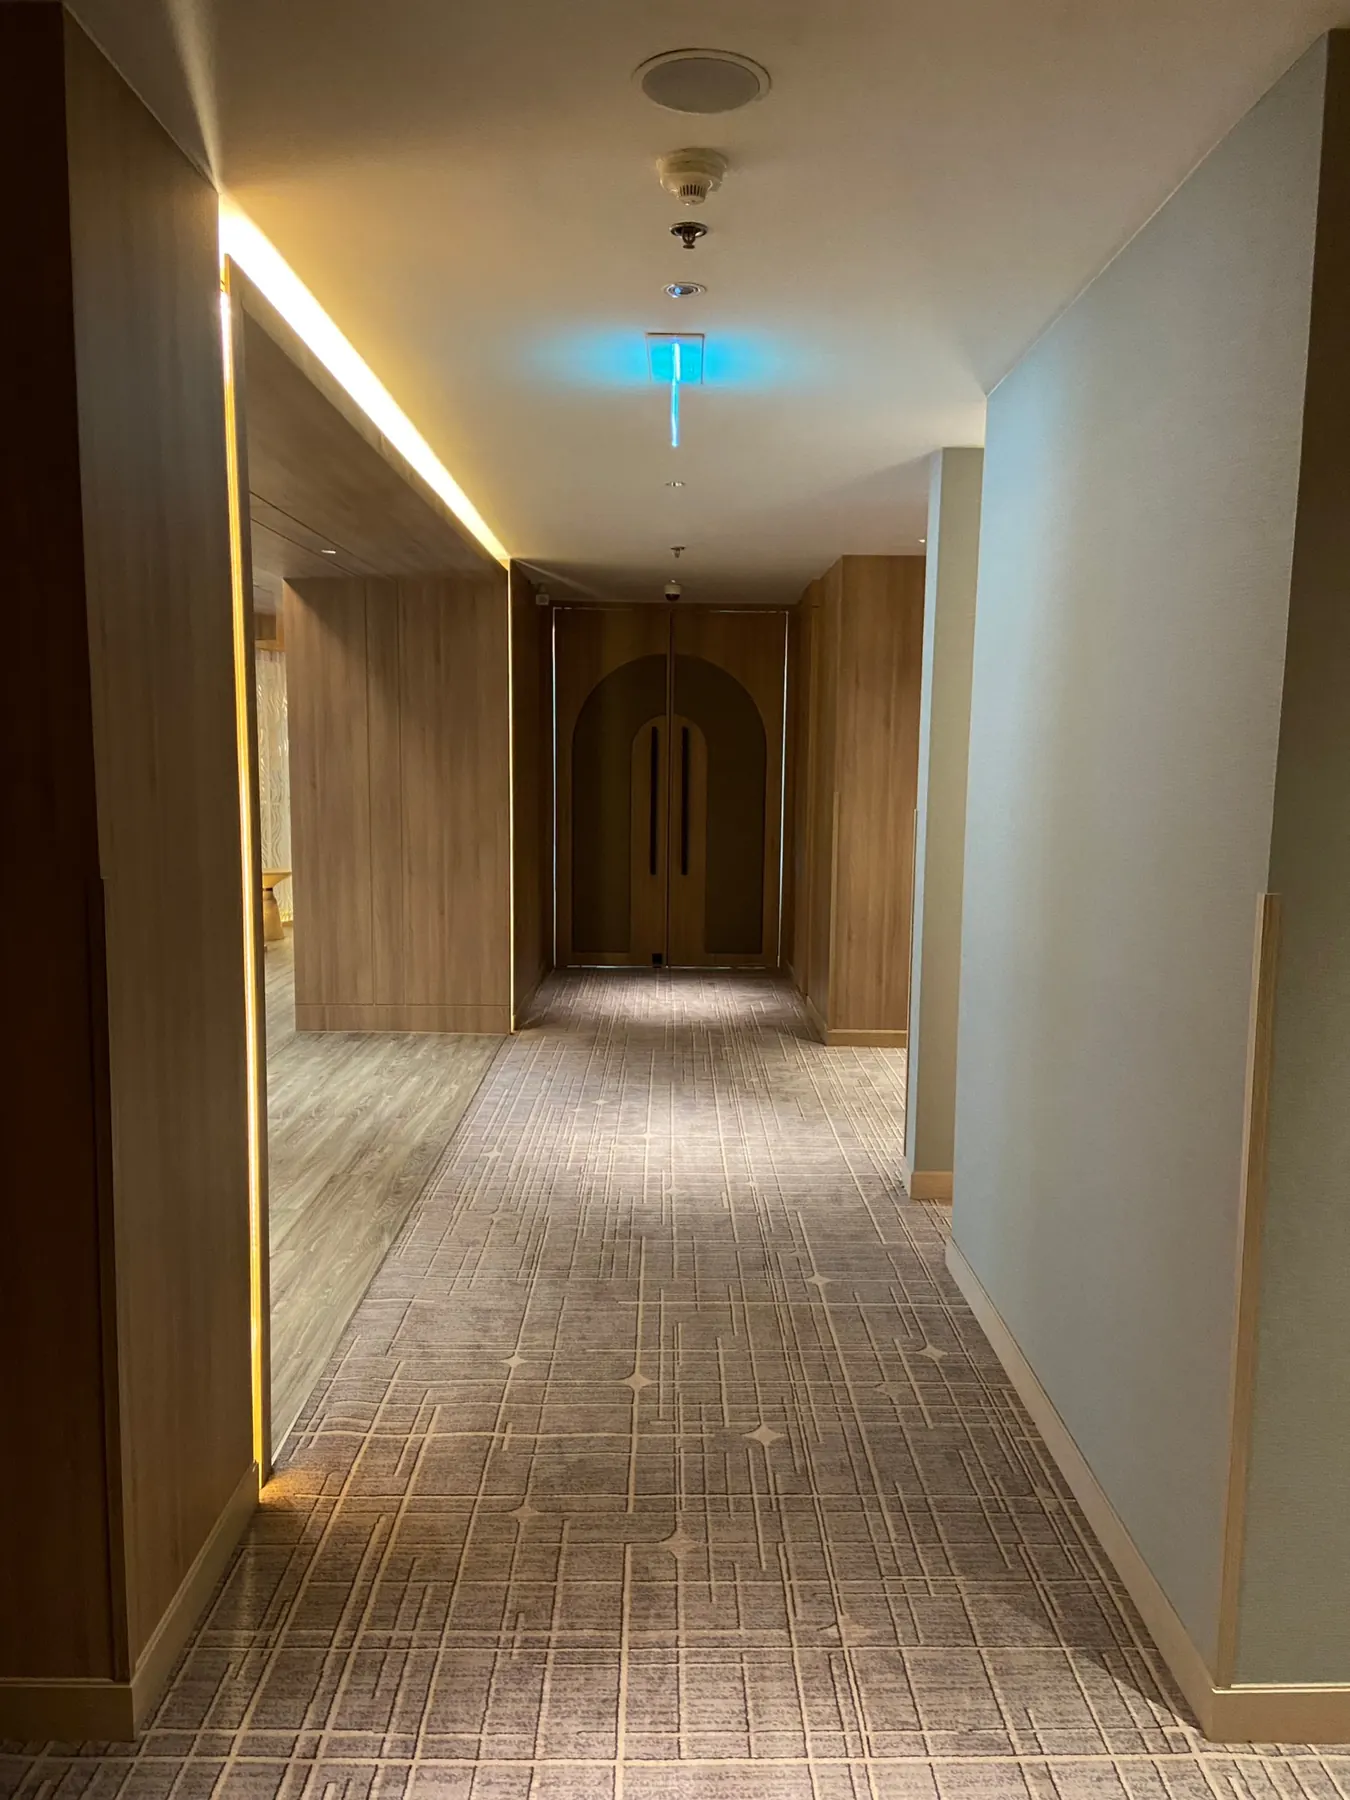
Our own site team and workshop work to a written programme, often at night where a landlord or a trading neighbour requires it.
Snagging, a defects walkthrough and handover in time for staff training, not on the morning of the launch.
The joinery comes from a shop the studio owns. When a counter has to change in week four, it changes in week four.
฿20,000 – 45,000 per square metre for design and build, so ฿4.0 – 9.0 million for a 200 m² restaurant. The kitchen, the extract and the electrical supply drive the lower half of that; the front of house drives the upper half.
That is what the single contract is for. The programme is written before construction starts, the joinery is made in the studio’s own workshop rather than queued at a subcontractor, and the studio is accountable for both design and build, so there is nobody to point at.
Yes. The Executive Lounge was converted at night around a hotel that never closed, and several restaurant projects have been built while the neighbouring units traded. Night working is priced into the scope, not added later.
The studio prepares and submits the fit-out drawings to the landlord or the mall’s technical team, and coordinates the drawings the licensing process requires. Approvals typically add two to four weeks before work starts and are built into the programme.
Tell us where your space is and what it should become. The studio will come back to you to arrange a visit.
Start your project briefThe studio answers on the same working day · contact@8kunya.com