
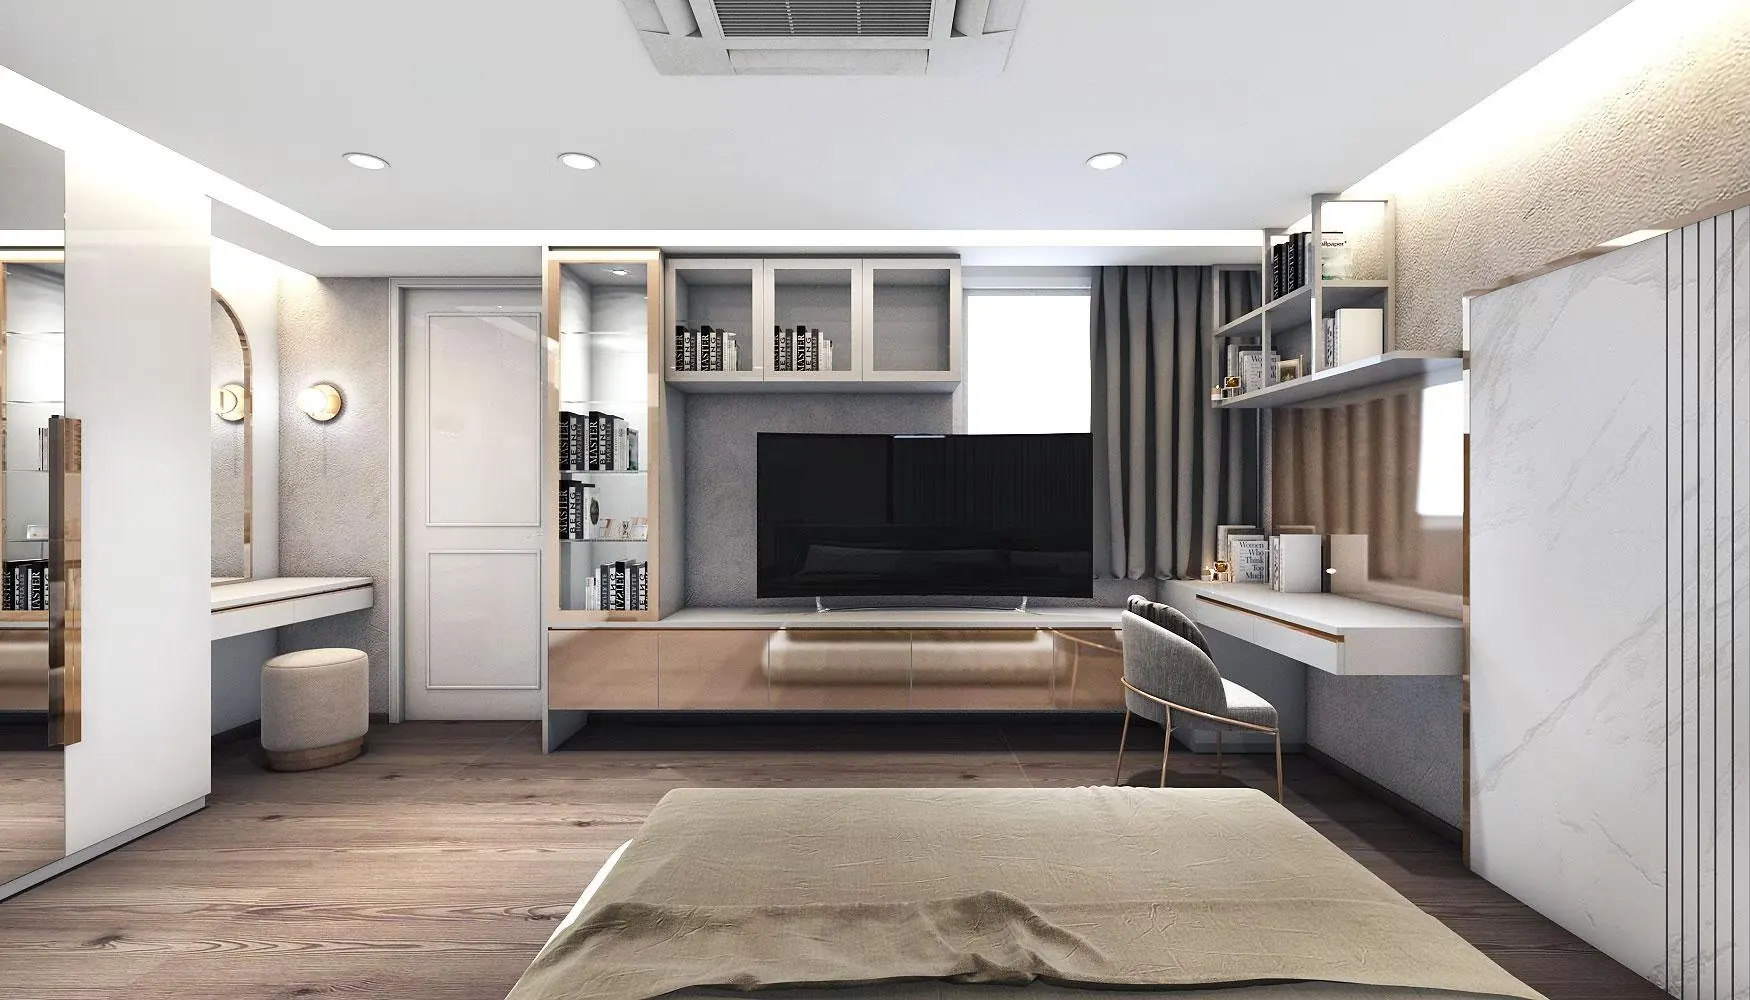
How to lay out a bedroom that actually works
Minimum dimensions, bed sizes, wardrobe depths and the three layouts that work in Bangkok condominium bedrooms of 10, 14 and 20 square metres, with the numbers to check before you buy furniture.
Set the size of the room, then place the furniture at its real dimensions. The plan lives in the link: send it to someone, or to the studio with your brief.
| Piece | Size | From left | From top |
|---|
The clearances the atelier checks on every plan before anything is ordered. Leave these free and the room works.
Yes. It runs in your browser, needs no account and keeps nothing on our side. The plan lives in the link, so anyone you send it to sees the same room.
Every piece is drawn at its real size, in centimetres, on a 5 cm grid. Thai bed sizes include 5 cm of frame on each side. It is a layout sketch, not a survey: measure the room wall to wall and check the position of sockets, air-conditioning and columns before you buy.
Yes. Press "Send to the studio" and the link is attached to your brief. The atelier will visit, measure the room and draw it properly, including joinery and lighting.
Minimum dimensions, bed sizes, wardrobe depths and the three layouts that work in Bangkok condominium bedrooms of 10, 14 and 20 square metres, with the numbers to check before you buy furniture.
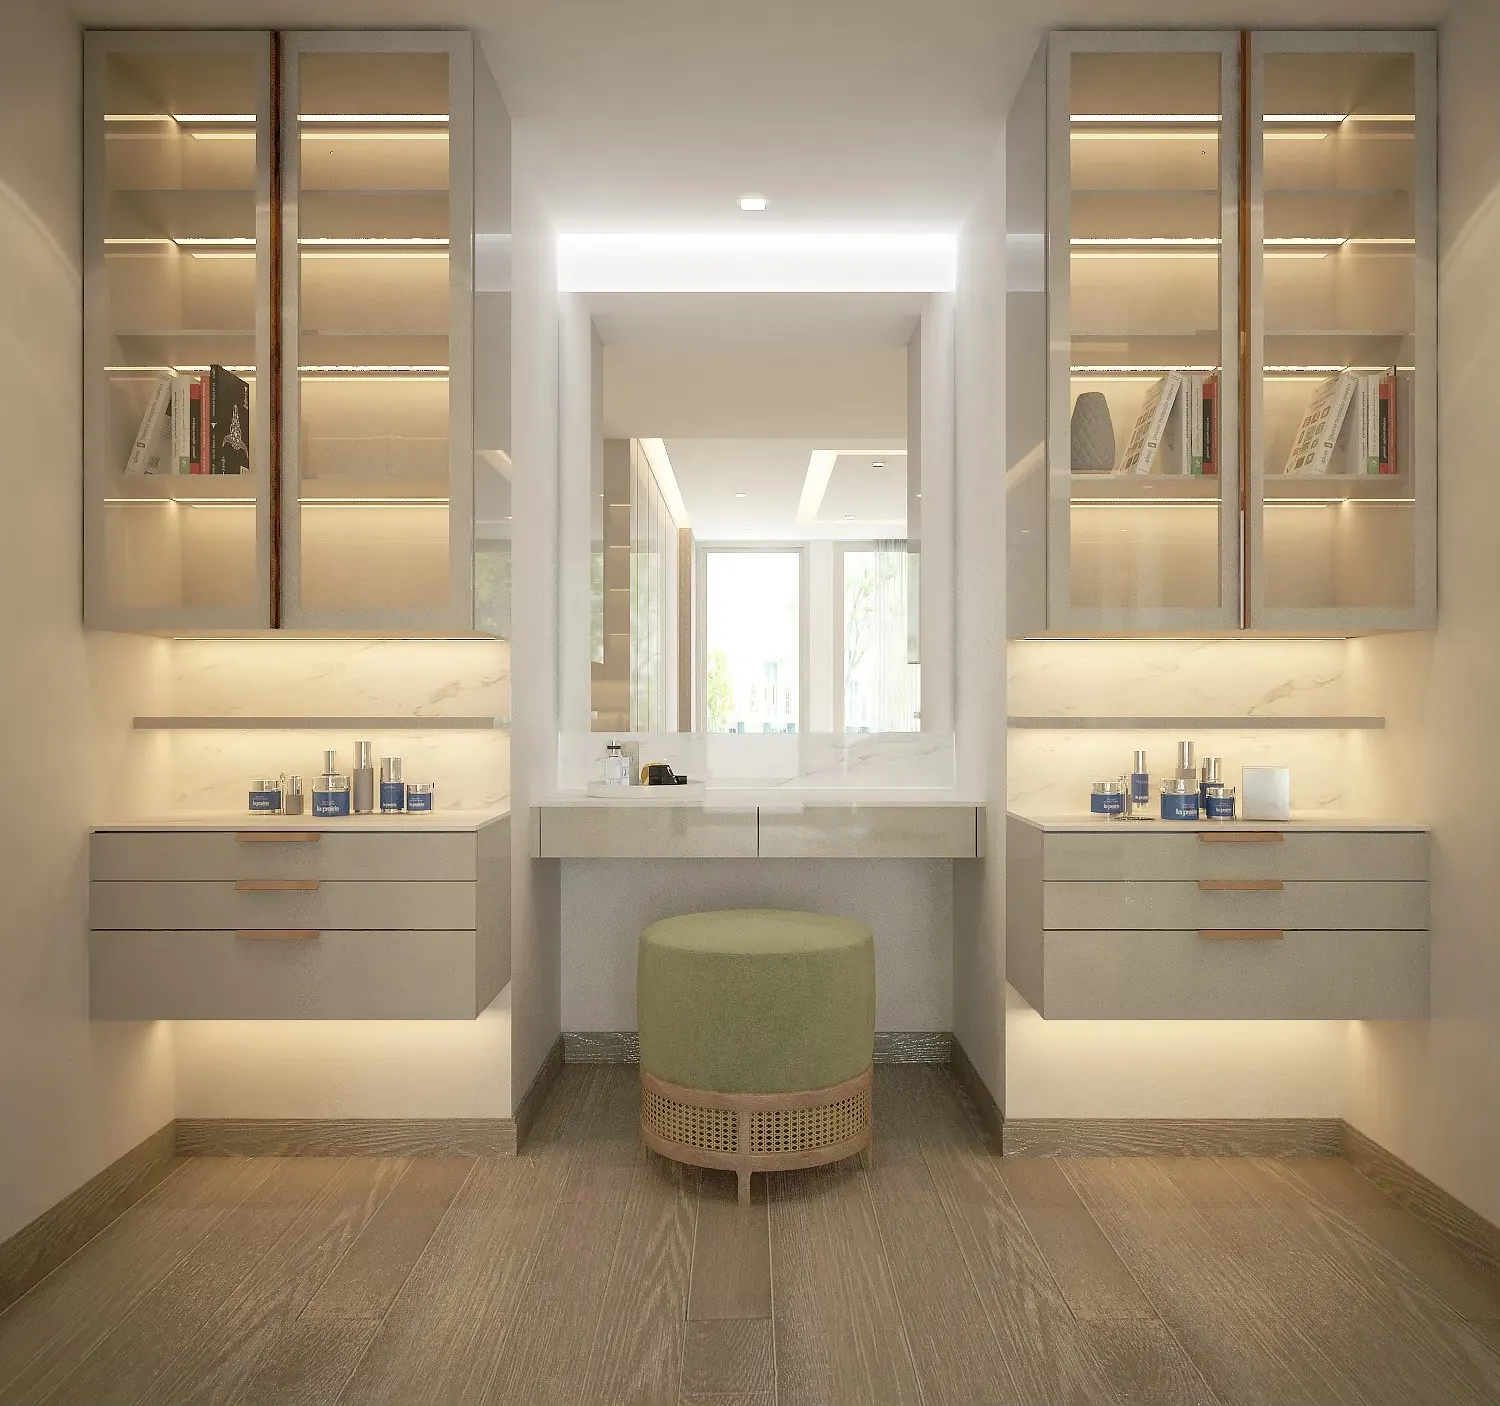
Where to place a Buddha room or shelf in a Bangkok home, the dimensions and heights that work, the materials and lighting the studio uses, and what a built-in prayer niche costs.
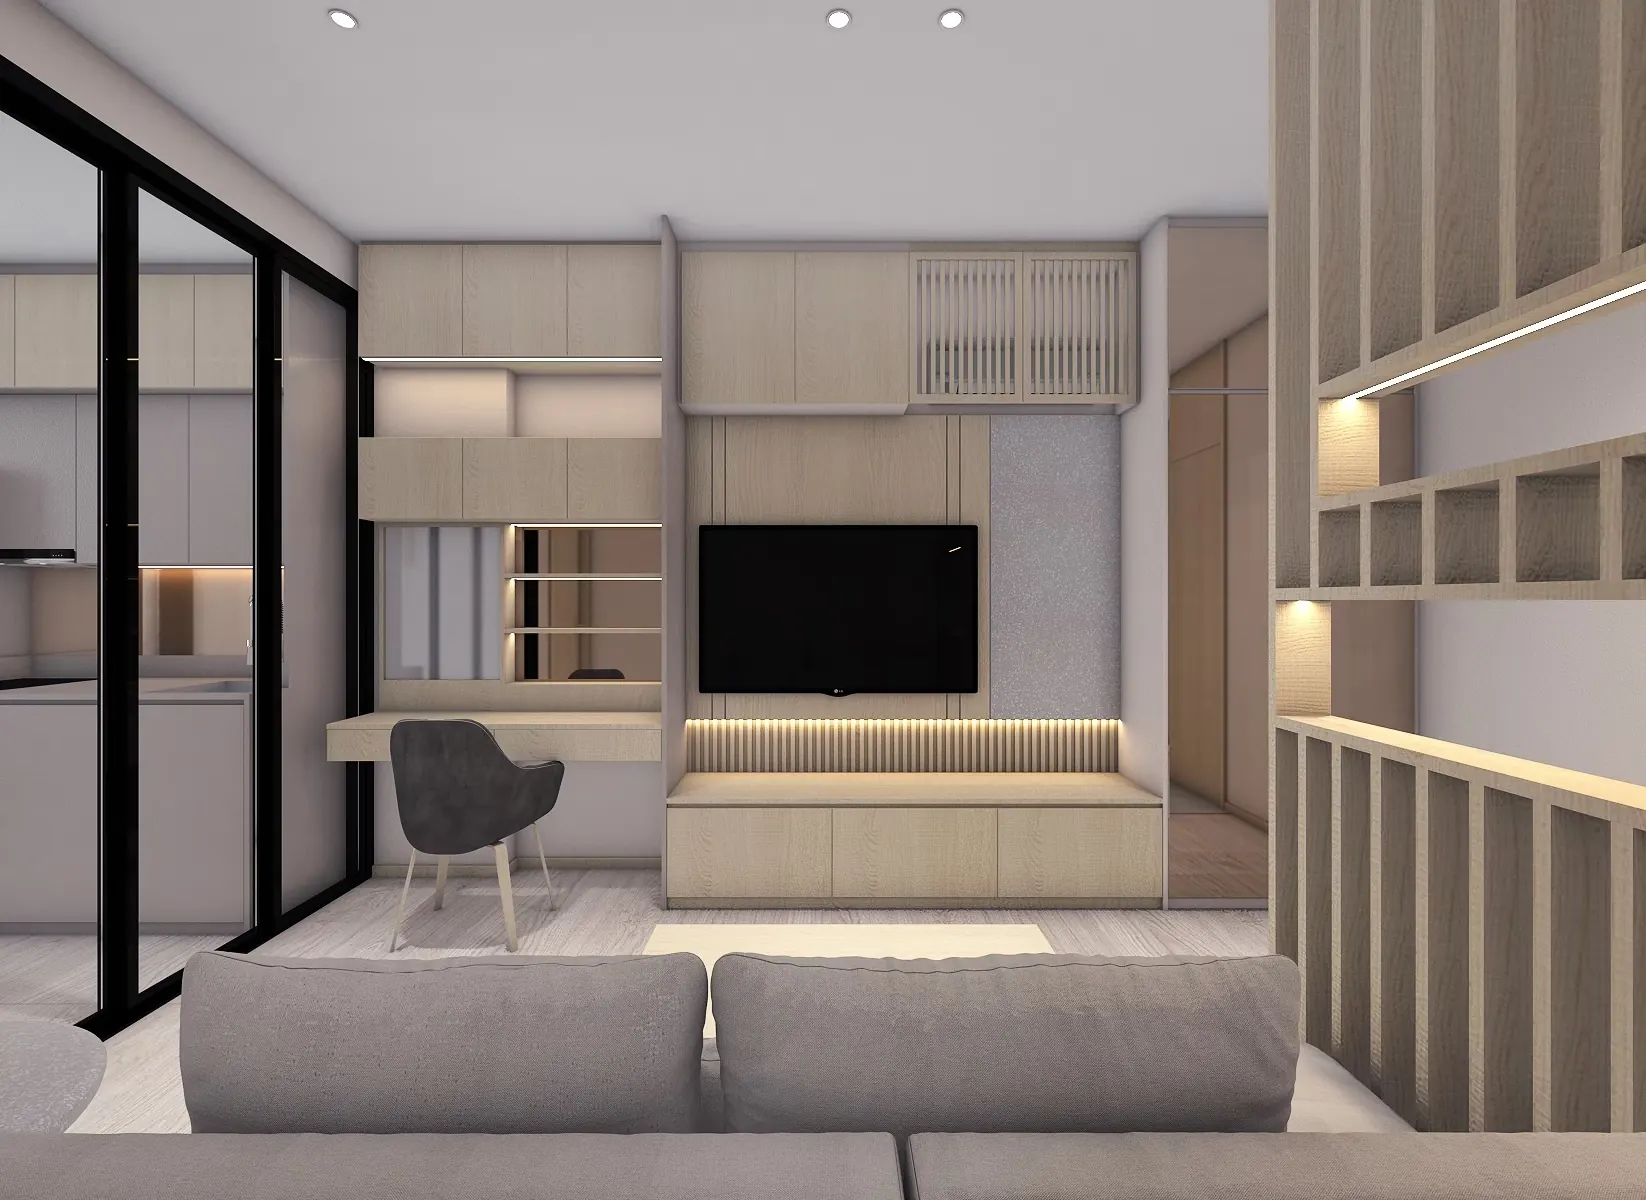
The order of work for a bare-shell or developer-fitted condominium, what to change before you move in, what it costs per square metre, and how long each stage takes in 2026.
A plan is a start. The studio will visit, measure the room and draw it properly, joinery and lighting included.
Start your project briefThe studio answers on the same working day · contact@8kunya.com