Insights / Residences
How to lay out a bedroom that actually works
A bedroom works when there is 60 cm of clear floor on the sides of the bed you get out of, 70 cm in front of a wardrobe so the doors open, and the bed does not face a door that opens straight onto it. In a 10 m² Bangkok condominium bedroom that means a 5-foot bed against the long wall and a 60 cm deep built-in wardrobe on the wall opposite the window. From 14 m² a 6-foot bed with two bedside tables fits; from 20 m² a walk-in wardrobe or a desk becomes possible.
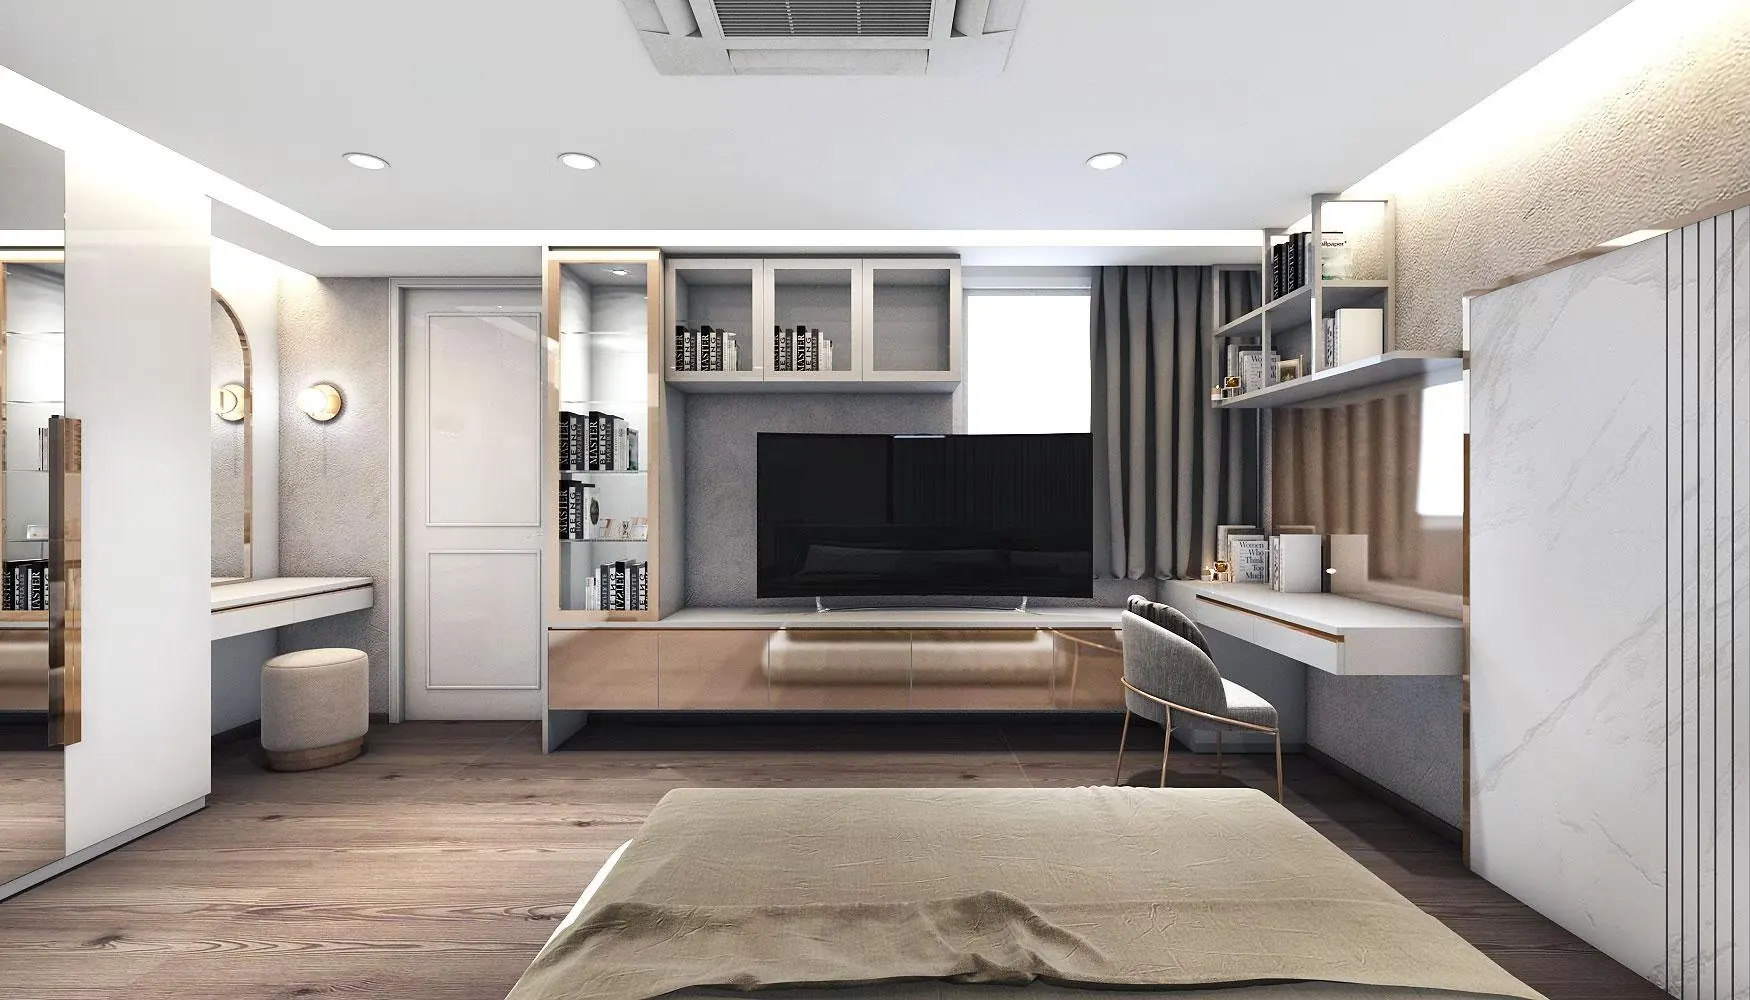
Bangkok condominium bedrooms are small, and most layout problems come from furniture bought before the room was measured. This guide gives the dimensions the studio uses on its own drawings, then three layouts that work at the sizes developers actually build.
The numbers to check first
- Thai bed sizes: 3.5 ft is 107 × 198 cm, 5 ft is 152 × 198 cm, 6 ft is 183 × 198 cm. Add 5 cm each side for the frame.
- Clear floor beside the bed: 60 cm minimum on each side you get out of; 45 cm on a side that is against a wall or used only for a bedside table.
- Wardrobe depth: 60 cm internal for hanging; 65 – 70 cm with sliding doors. Floor in front: 70 cm for hinged doors, 50 cm for sliding.
- Desk: 60 cm deep, 100 – 120 cm wide, with 80 cm of floor behind the chair.
- Bedside table: 40 – 45 cm wide, top level with the mattress.
- Door swing: 80 – 90 cm; a door that opens onto the bed needs to be rehung or replaced with a sliding door.
10 m² (roughly 3.0 × 3.3 m)
One layout works. Bed of 5 ft with its head on the shorter wall, 60 cm of floor on the window side, a bedside table on the other side, and a built-in wardrobe 60 cm deep along the wall facing the window. Doors sliding, because there is not 70 cm to spare. The Fyne, in Ekkamai, uses mirrored wardrobe doors in a bedroom of this size to double the apparent width; it is the single most effective trick in a small room.
14 m² (roughly 3.5 × 4.0 m)
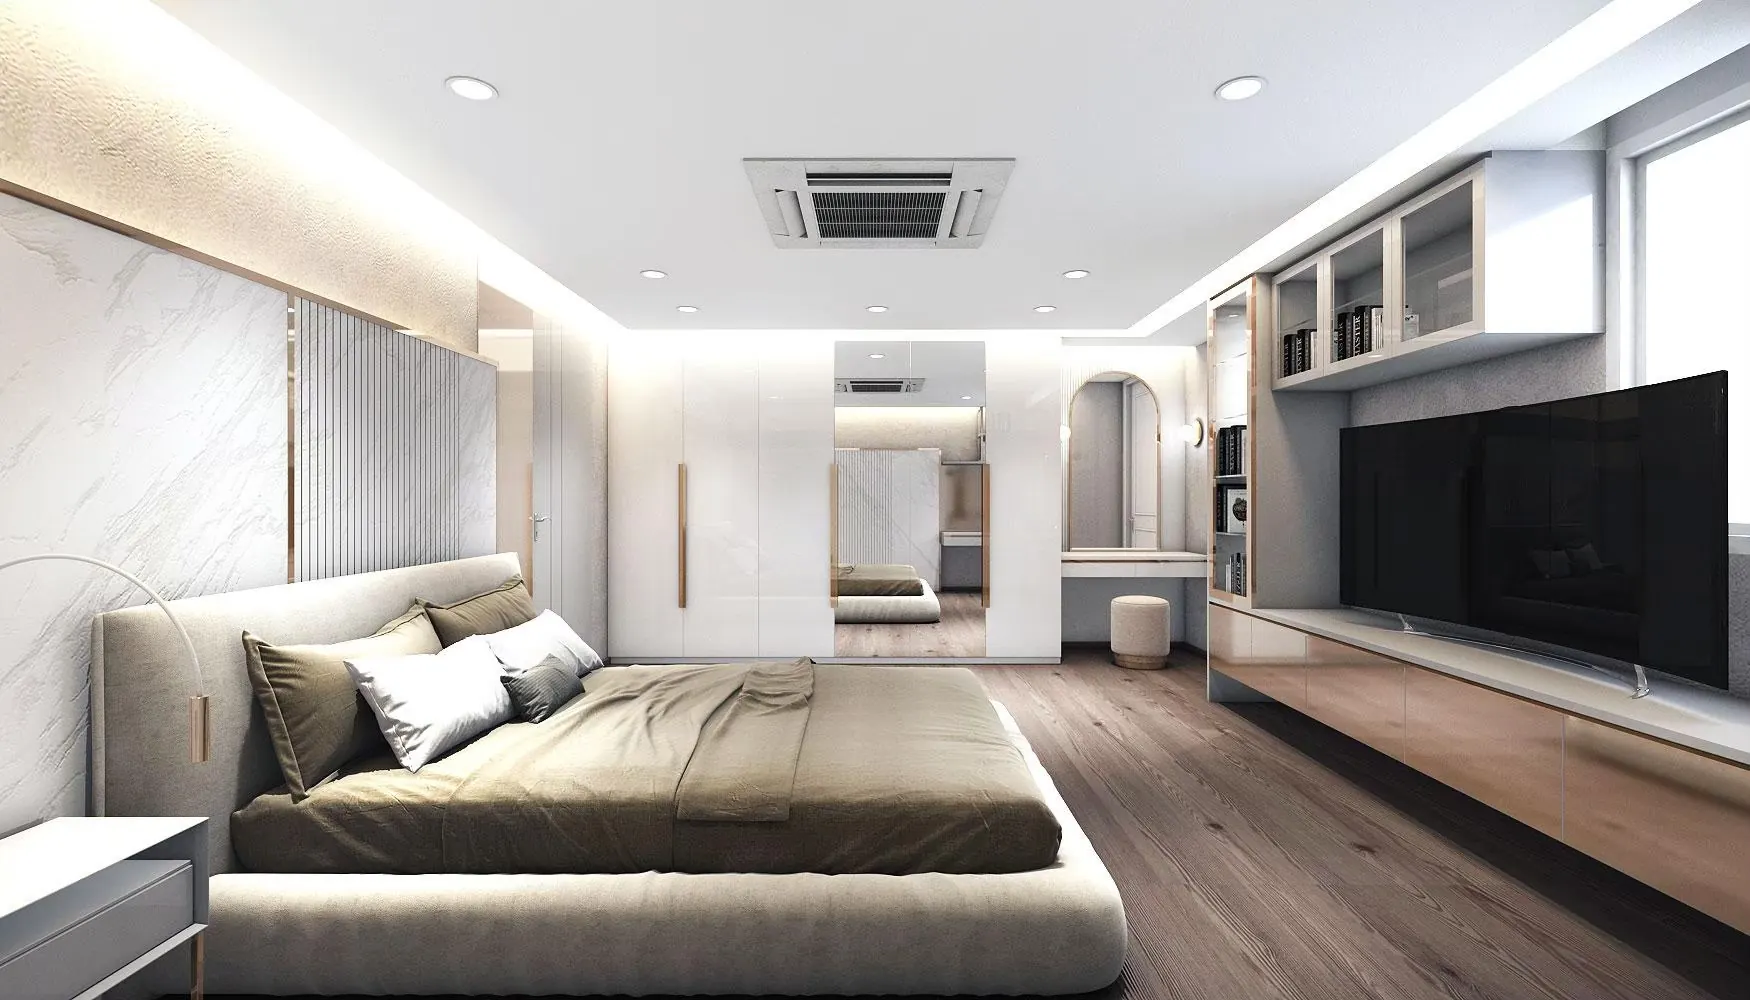
A 6 ft bed with two bedside tables against the long wall, a full-height wardrobe of 2.4 – 3.0 m on the wall opposite, and room for a chair or a narrow desk under the window. Put the television, if there is one, on the wardrobe wall so the bed faces it, and keep the door on the short wall.
20 m² and above
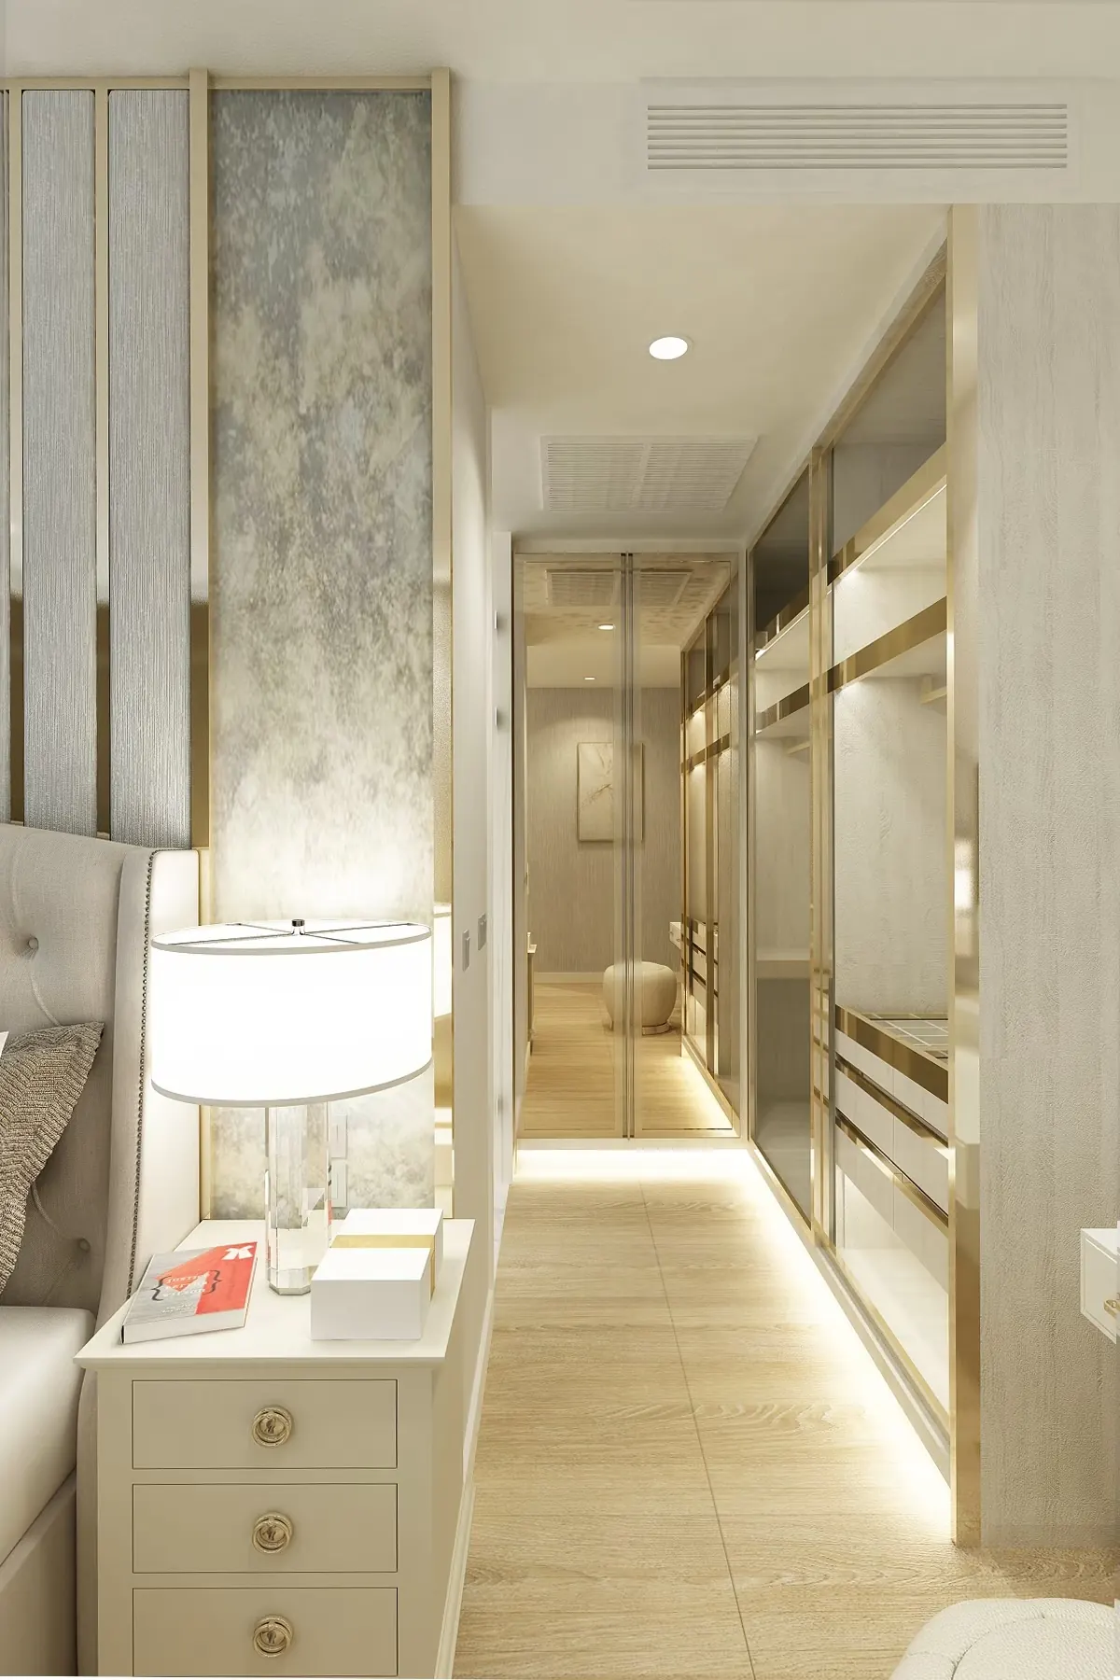
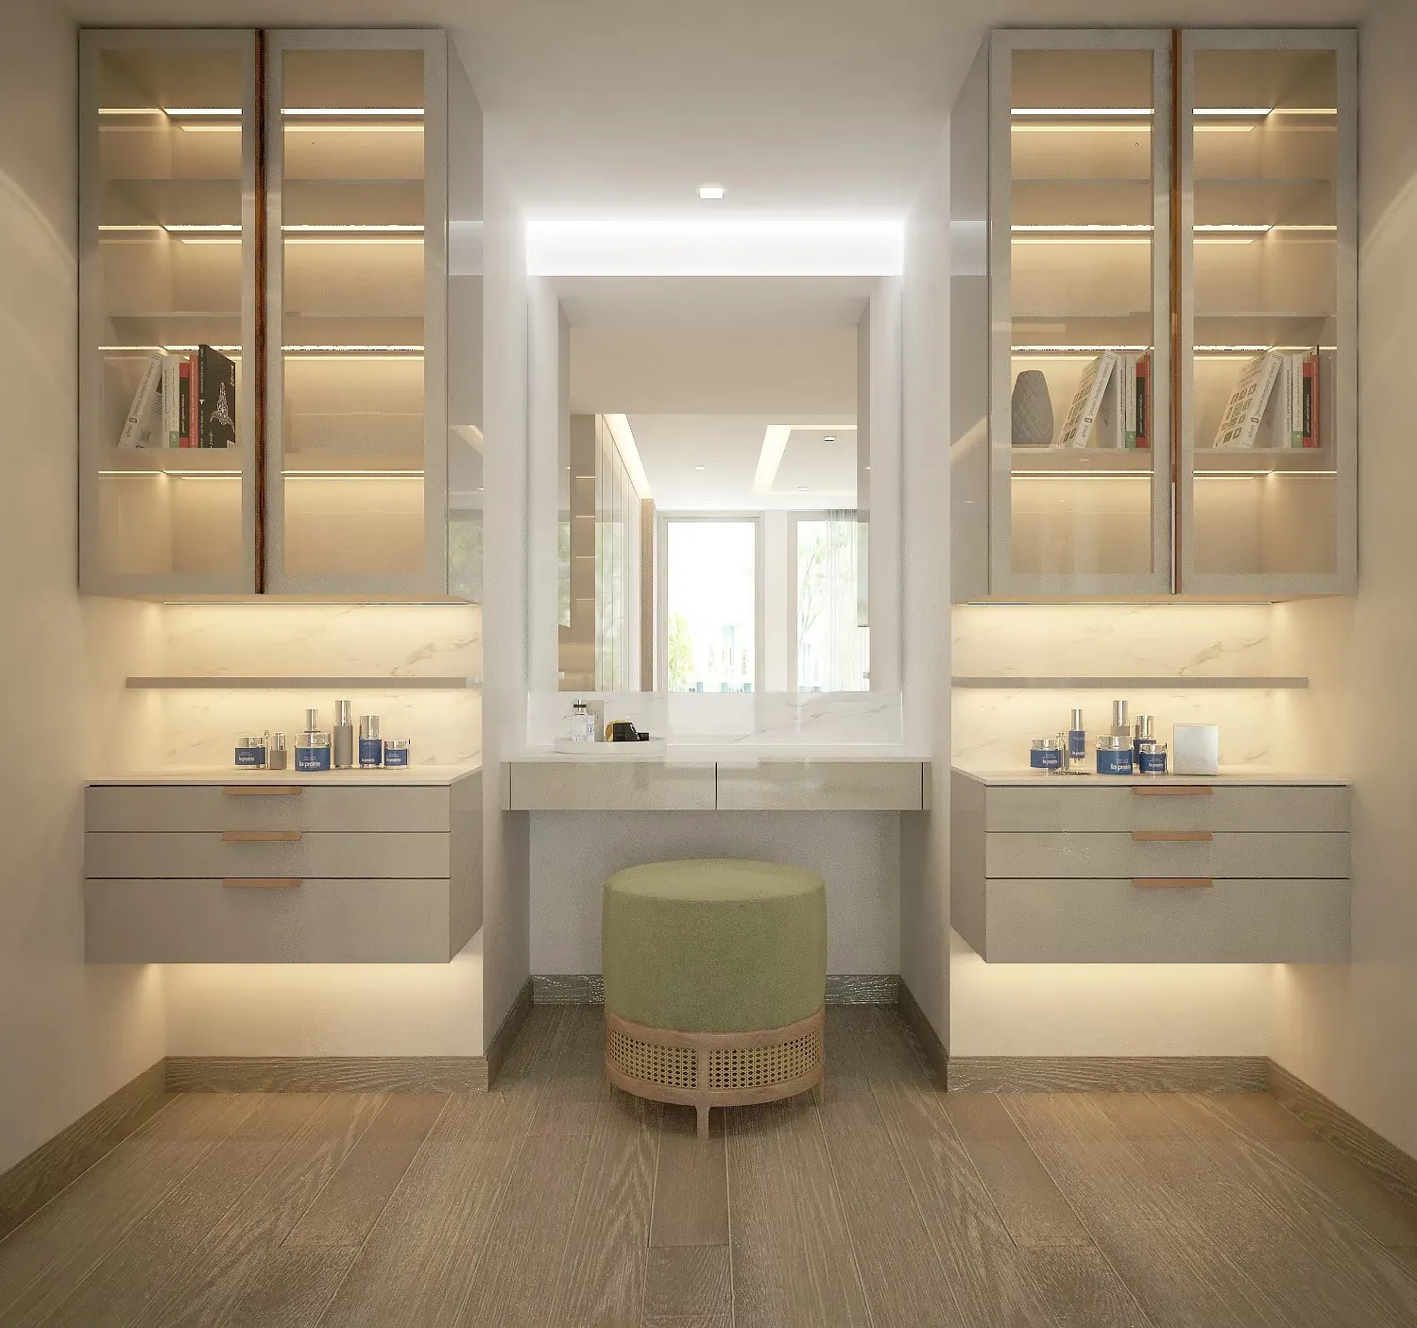
The bed can be centred with a walk-in wardrobe behind a partition at its head, as at DS Tower 28A1, or a dressing room can take a corner of 2.0 × 2.5 m as at Vittorio. A desk of 120 cm fits under the window with a chair behind it. From 20 m² the difficulty changes from fitting things in to keeping the room calm: fewer, larger pieces beat many small ones.
Lighting and the last 10 percent
Bedside lights switched from the bed, a ceiling light you never use, and a light inside the wardrobe that comes on with the door. Blackout blinds behind a sheer curtain. A rug that starts 30 cm inside the bed's edge so your feet land on it. These are the items decided on the drawing and forgotten in the shop, and they are what makes a bedroom feel finished.