The brief
A hotel spa composed around light rather than around decoration. The guest had to move from the hotel corridor into a quieter register within a few steps, the waiting area had to give each person a place of their own without building rooms, and the treatment suites had to be dark enough to rest in while the daylight stayed available behind the curtain.
What was built
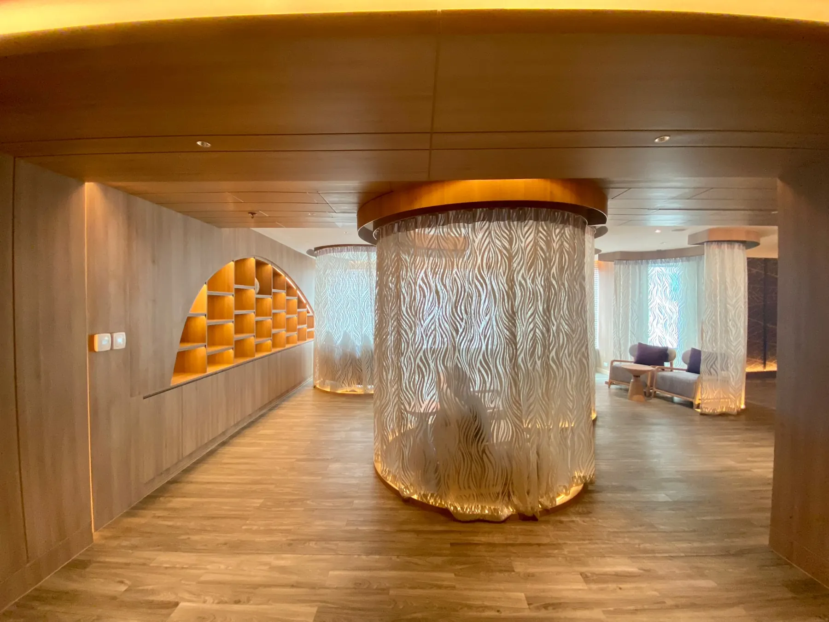
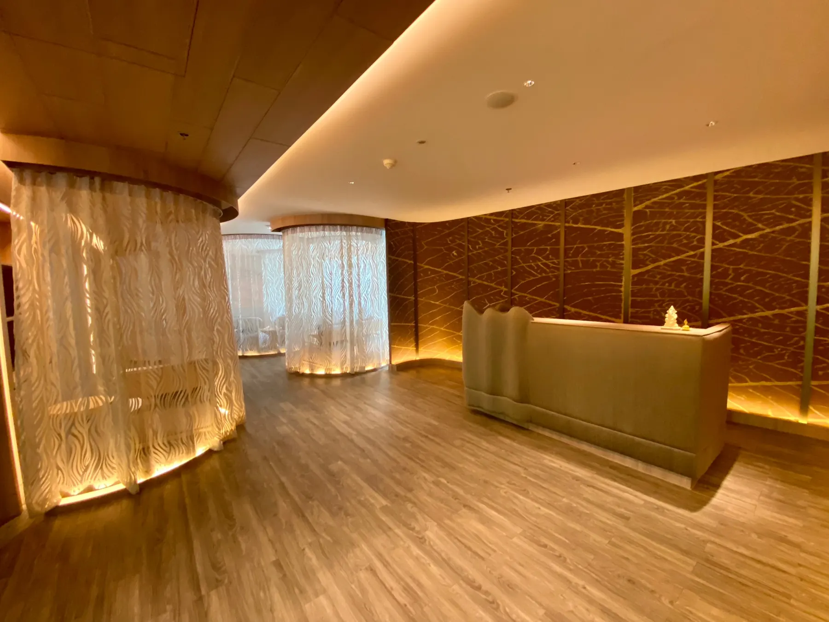
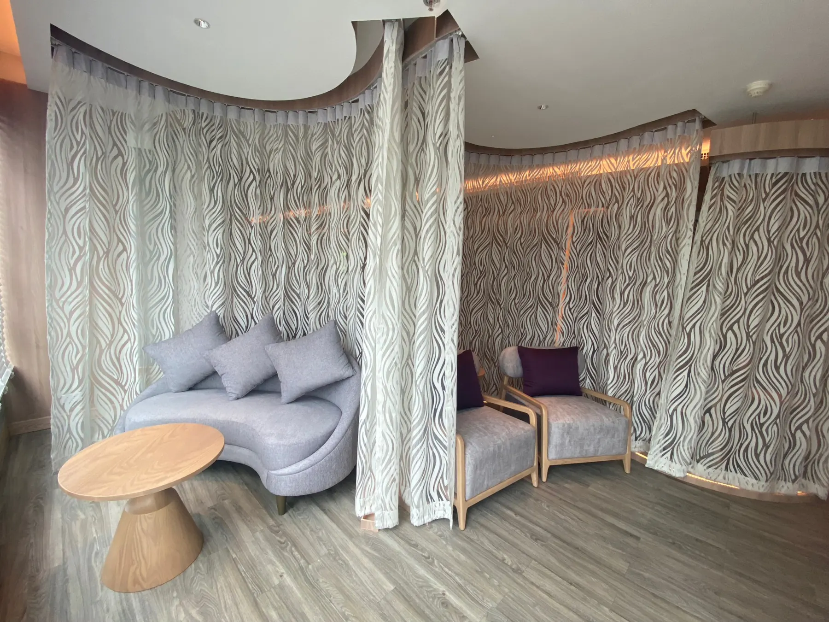
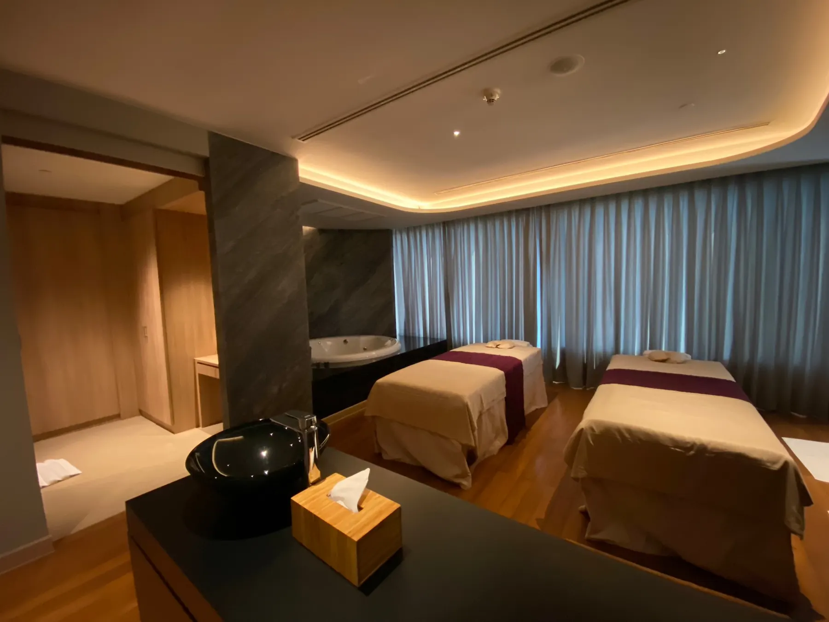
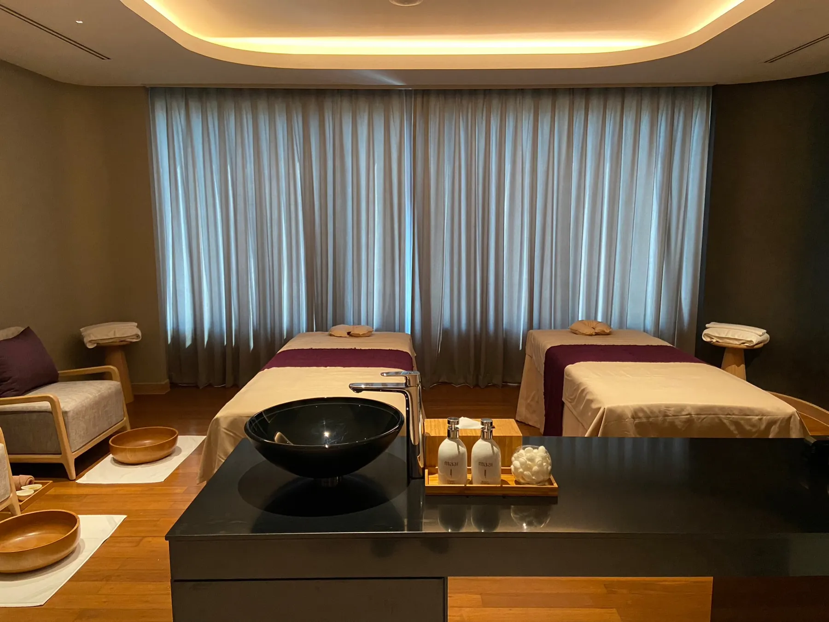
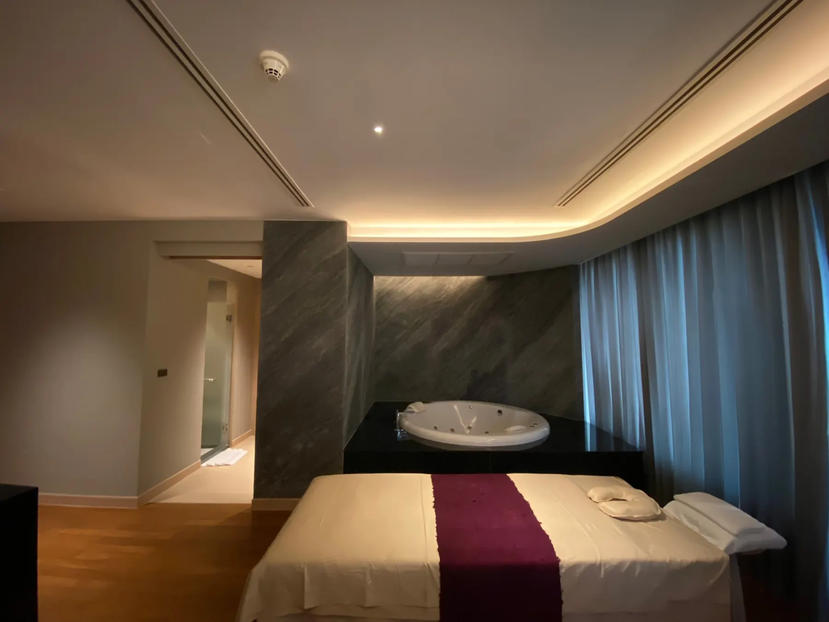
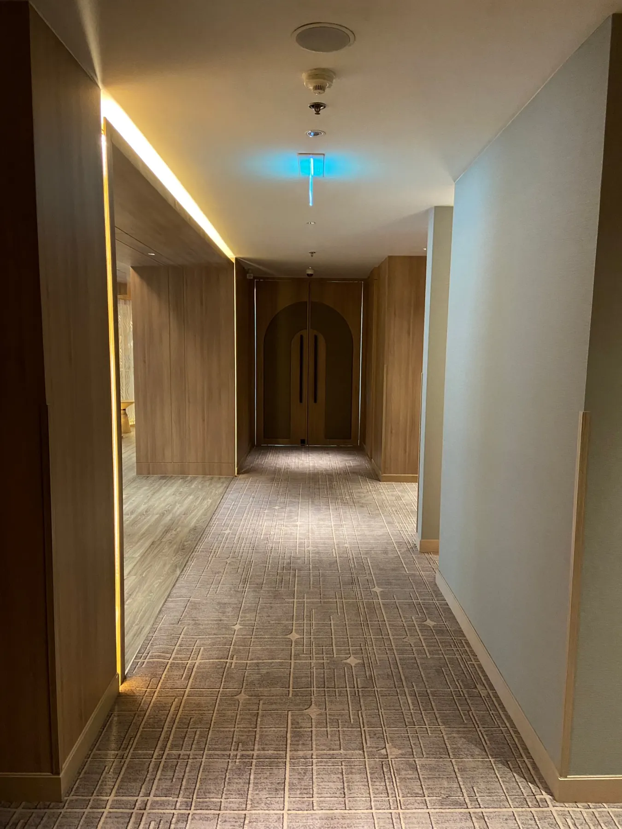
The approach is a corridor lined floor to ceiling in pale timber, with a brass reveal of concealed light running the length of the ceiling and a pair of arched doors at the end. Beyond them the ceiling curves and drops into timber, and the plan stops being rectangular. Three waiting alcoves are made from nothing more than a circular timber pelmet and a full circle of patterned sheer curtain, lit from beneath so the fabric glows at the floor. Inside each, a curved sofa or a pair of low timber-framed chairs and a round table. An arched niche of lit shelving is set into the timber wall as the retail display. The reception desk is a curved, upholstered counter standing against a backlit wall of leaf-veined panels divided by brass mullions. The treatment suites are darker: paired beds under a lit ceiling cove, a stone-clad pier, a black stone counter with a vessel basin, and an oval bath set on a black plinth against a panel of grey stone, with full-height curtains along the window wall.
Materials and finishes
Pale timber on walls, ceilings and floors, in boards and in large flush panels; patterned sheer fabric for the screens; grey stone and black counters in the wet areas; brass as reveals, mullions and the frame around the ceiling light. Colour arrives only in the upholstery, grey and a deep aubergine on the beds and cushions. Nothing shines; the reception glows.
Programme and cost band
No site programme is published for this project. Against the studio's published ranges, a spa finished to this level of joinery, stone and concealed lighting sits in the upper half of the restaurant band, the closest published range for hospitality work.