The brief
A hotel meeting room to become an executive lounge, with the hotel trading throughout. The room had to serve breakfast, all-day refreshments and evening drinks, take a full bar it was never designed for, and stop reading as a conference space. Nobody now remembers the room was ever for meetings.
What was built
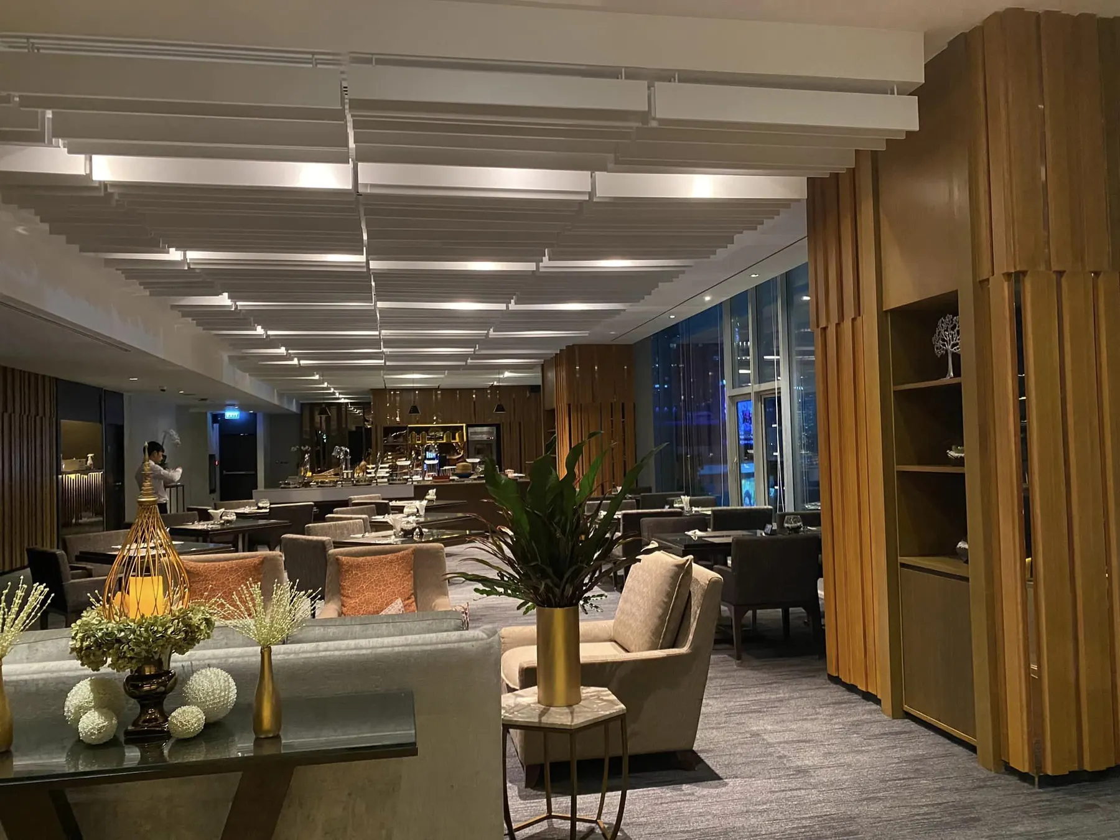
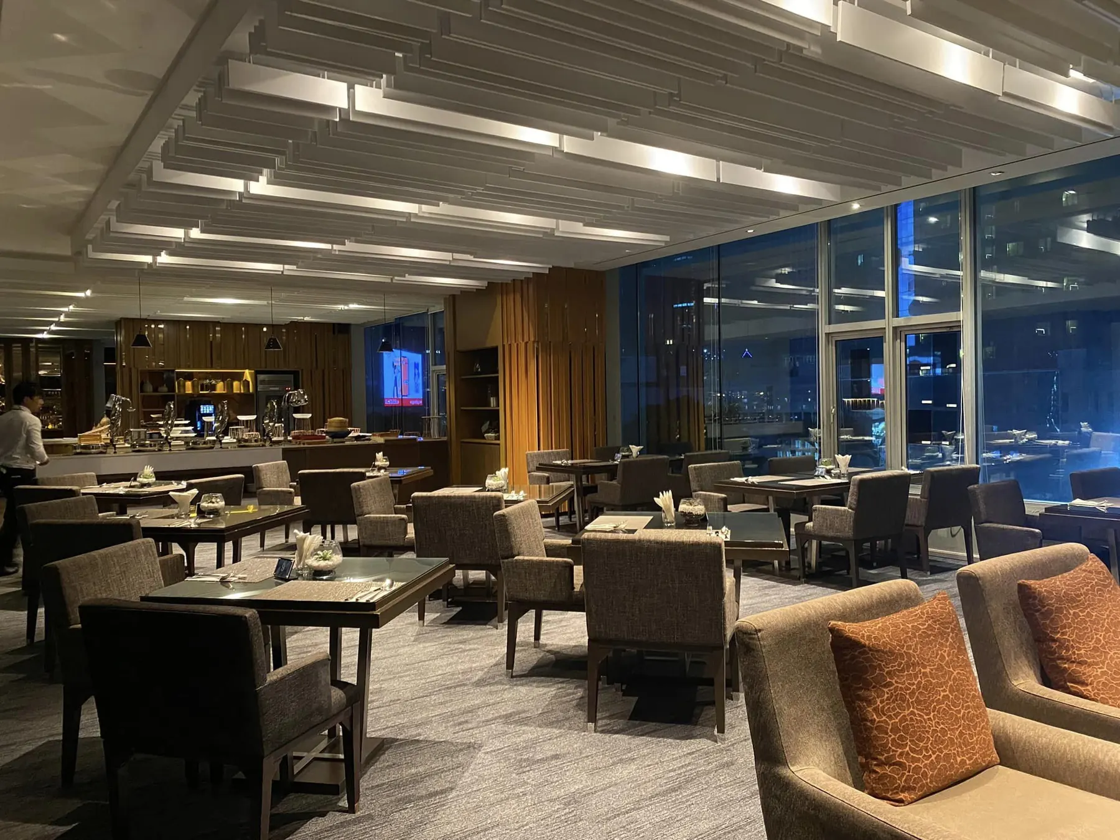
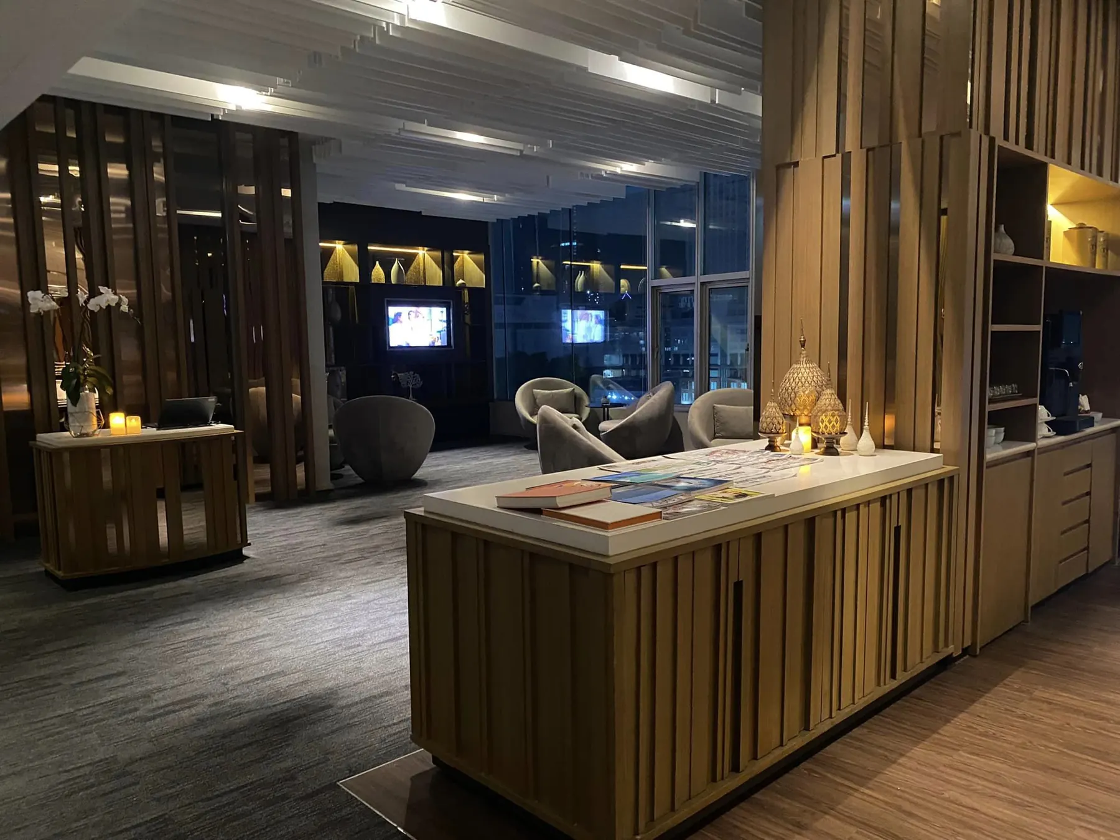
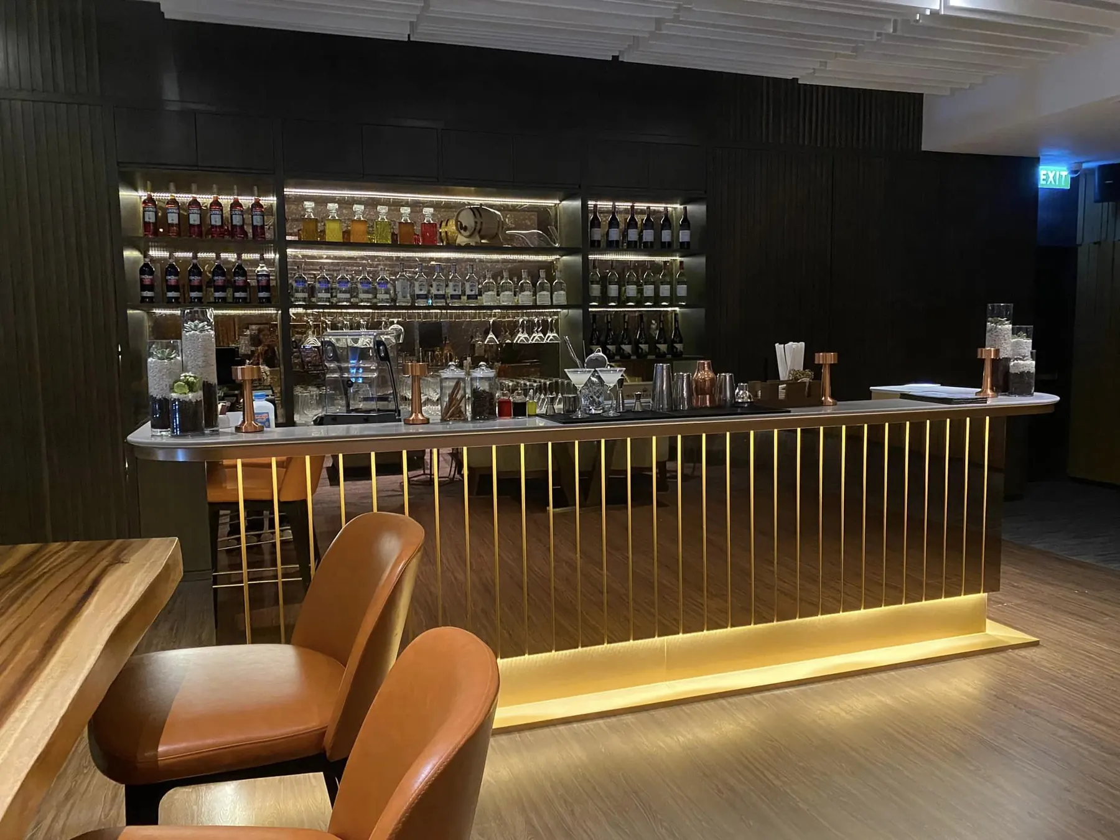
The long wall is now a bar: a counter faced in close-set brass rods over a lit recess at floor level, with a pale stone top and a back wall of three lit bays holding bottles and glassware against antique mirror. Beyond it the room opens into seating and dining. The ceiling carries the change: a field of white staggered battens, set at two levels and lit between them, which breaks the old rectangular grid and draws the eye down the room. Along the window the floor is given to loose seating, low armchairs and sofas facing the city, with dining tables set between them and the buffet. The service counter stands mid-floor in fluted timber with a stone top, opposite a fitted run holding the coffee machine, cups and drawers. Full-height timber battens, some in a warm mid-brown, some paler, screen the columns, the lift lobby and the back-of-house doors, and turn the deep plan into a set of smaller rooms without walls.
Materials and finishes
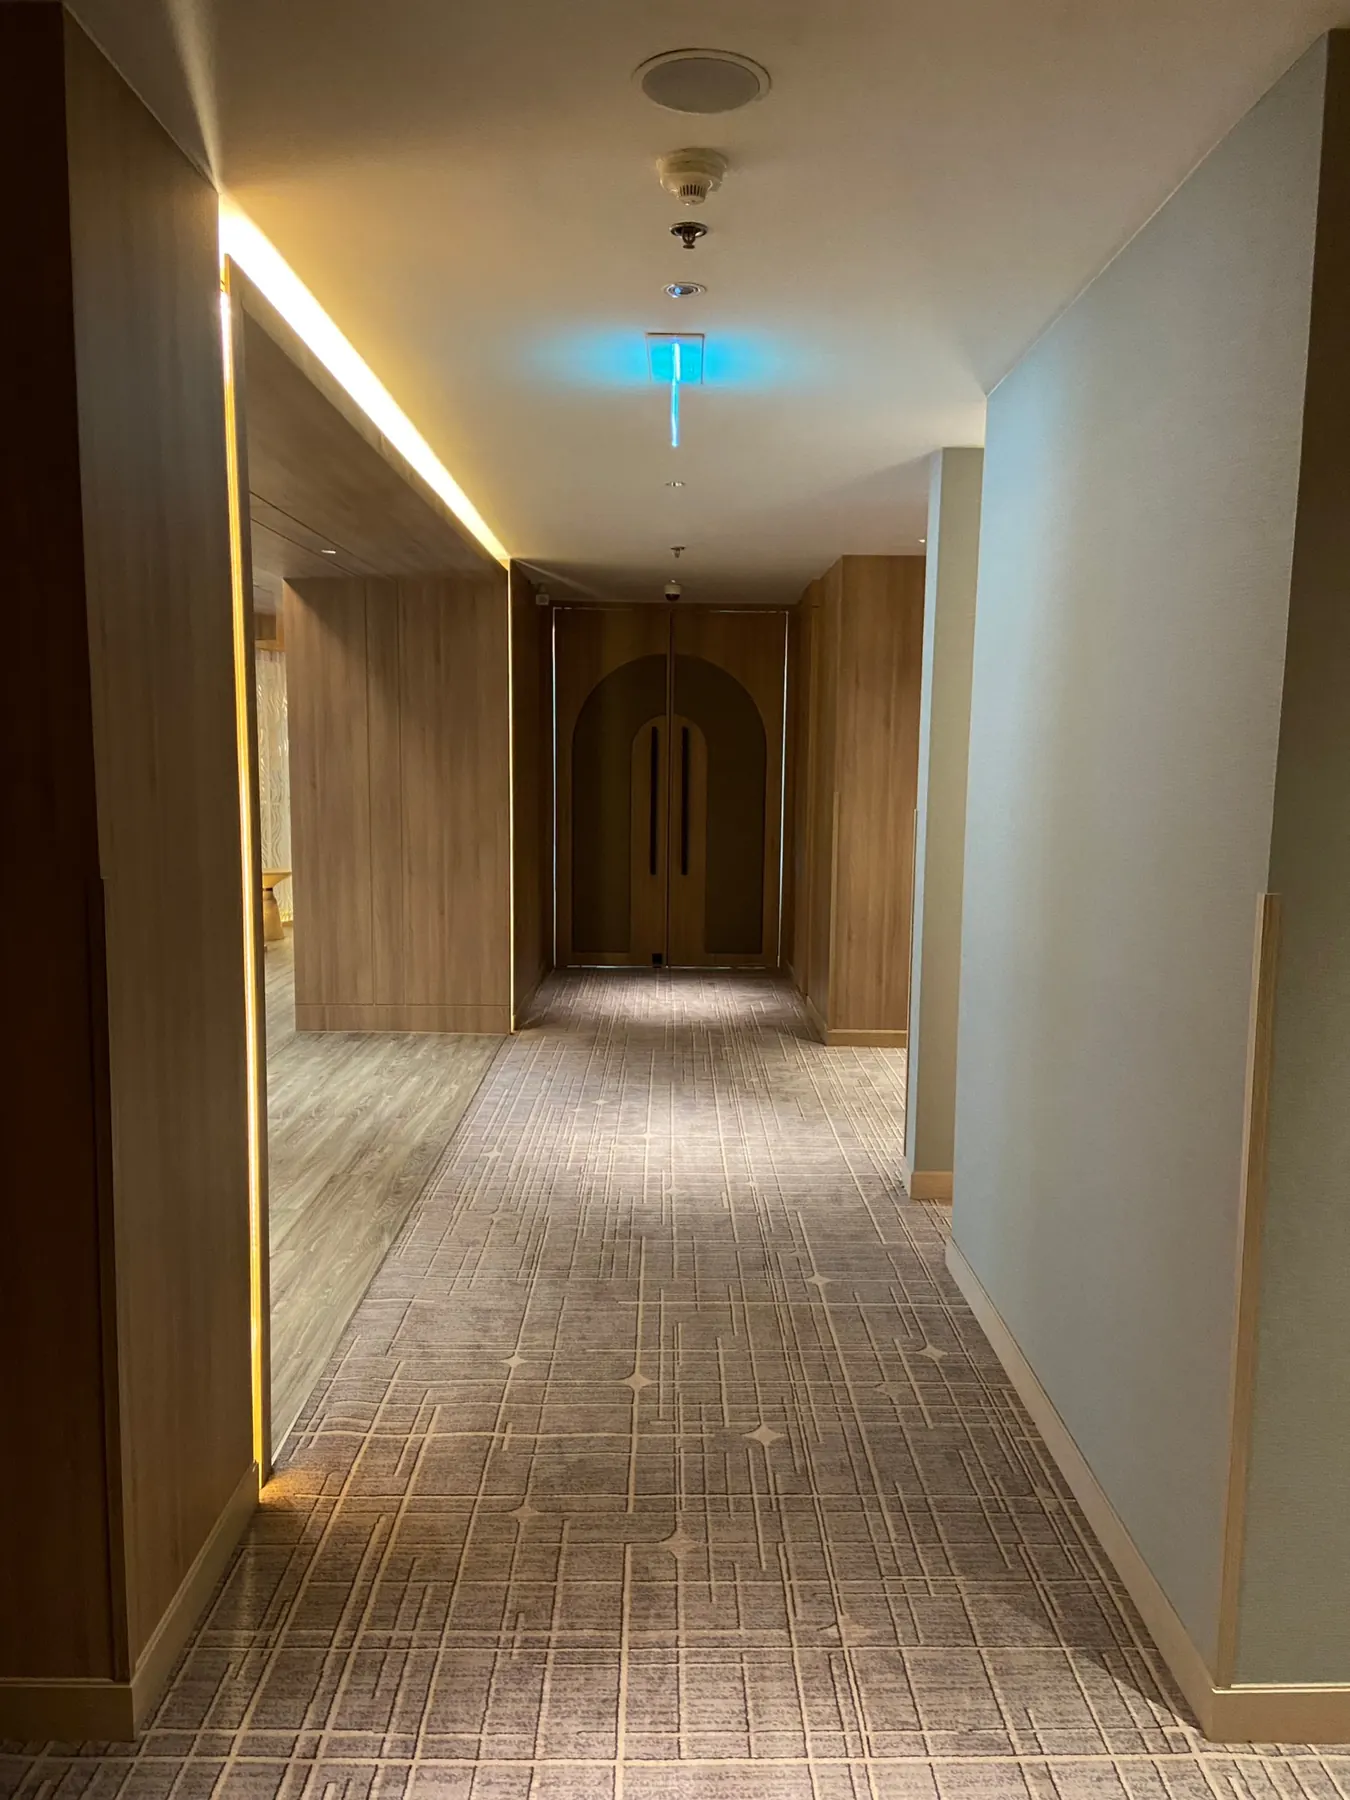
Rose-gold stainless steel on the bar face and in thin trims; antique mirror behind the bottles; timber battens in two tones on walls, columns and screens; pale stone on the bar and counter tops. Floors alternate patterned grey carpet in the seated areas with timber boards on the circulation lines. Lighting is warm and low, concealed in the ceiling battens, in the shelf bays and under the bar.
Programme and cost band
One month from first day to opening, worked around a hotel that never closed, which was possible because every finish was fixed before anything was taken out. Against the studio's published ranges, a conversion of this specification sits in the middle of the restaurant band, the closest published range for hospitality work of this kind.