Insights / Workplace & events
Office interior design in Bangkok: space per person, cost and timeline
A Bangkok office fit-out costs ฿9,000 – 18,000 per square metre in 2026 for design and build including partitions, ceilings, lighting, flooring, power and data, meeting rooms and a pantry; loose furniture adds ฿15,000 – 40,000 per workstation. Plan 8 – 10 m² per person in open plan and 12 – 14 m² per person once meeting rooms and a pantry are included. A 300 m² office for 25 people takes four to six weeks of design and six to eight weeks on site, so sign the lease with at least three months before the move.
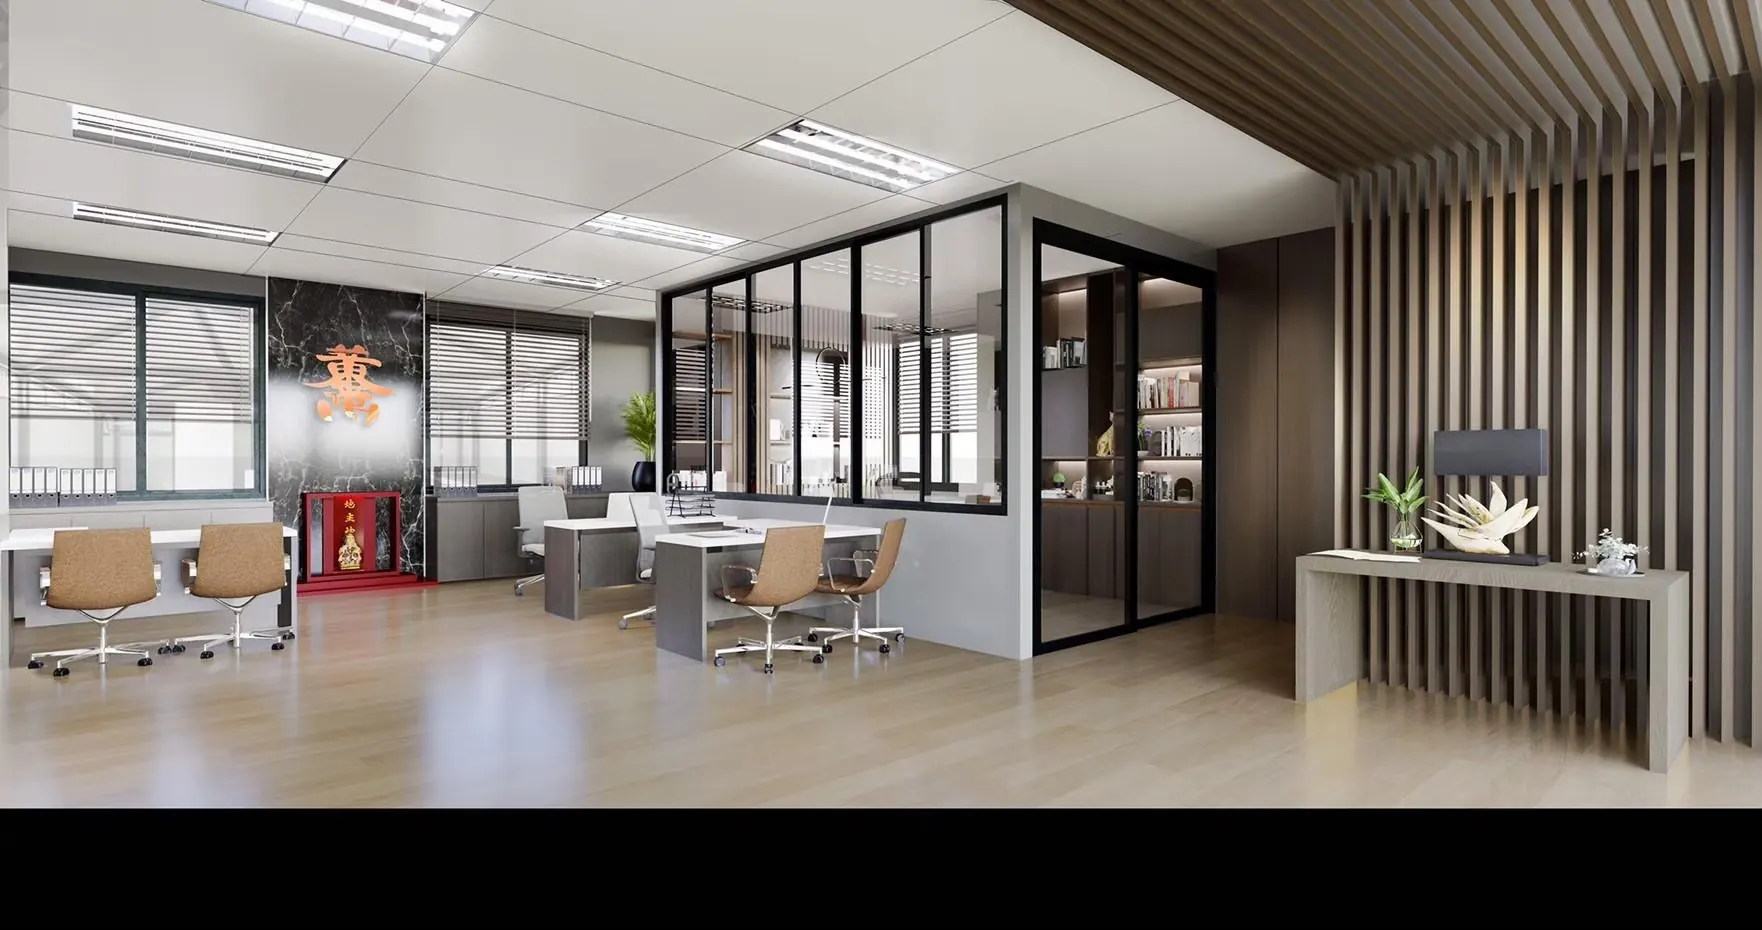
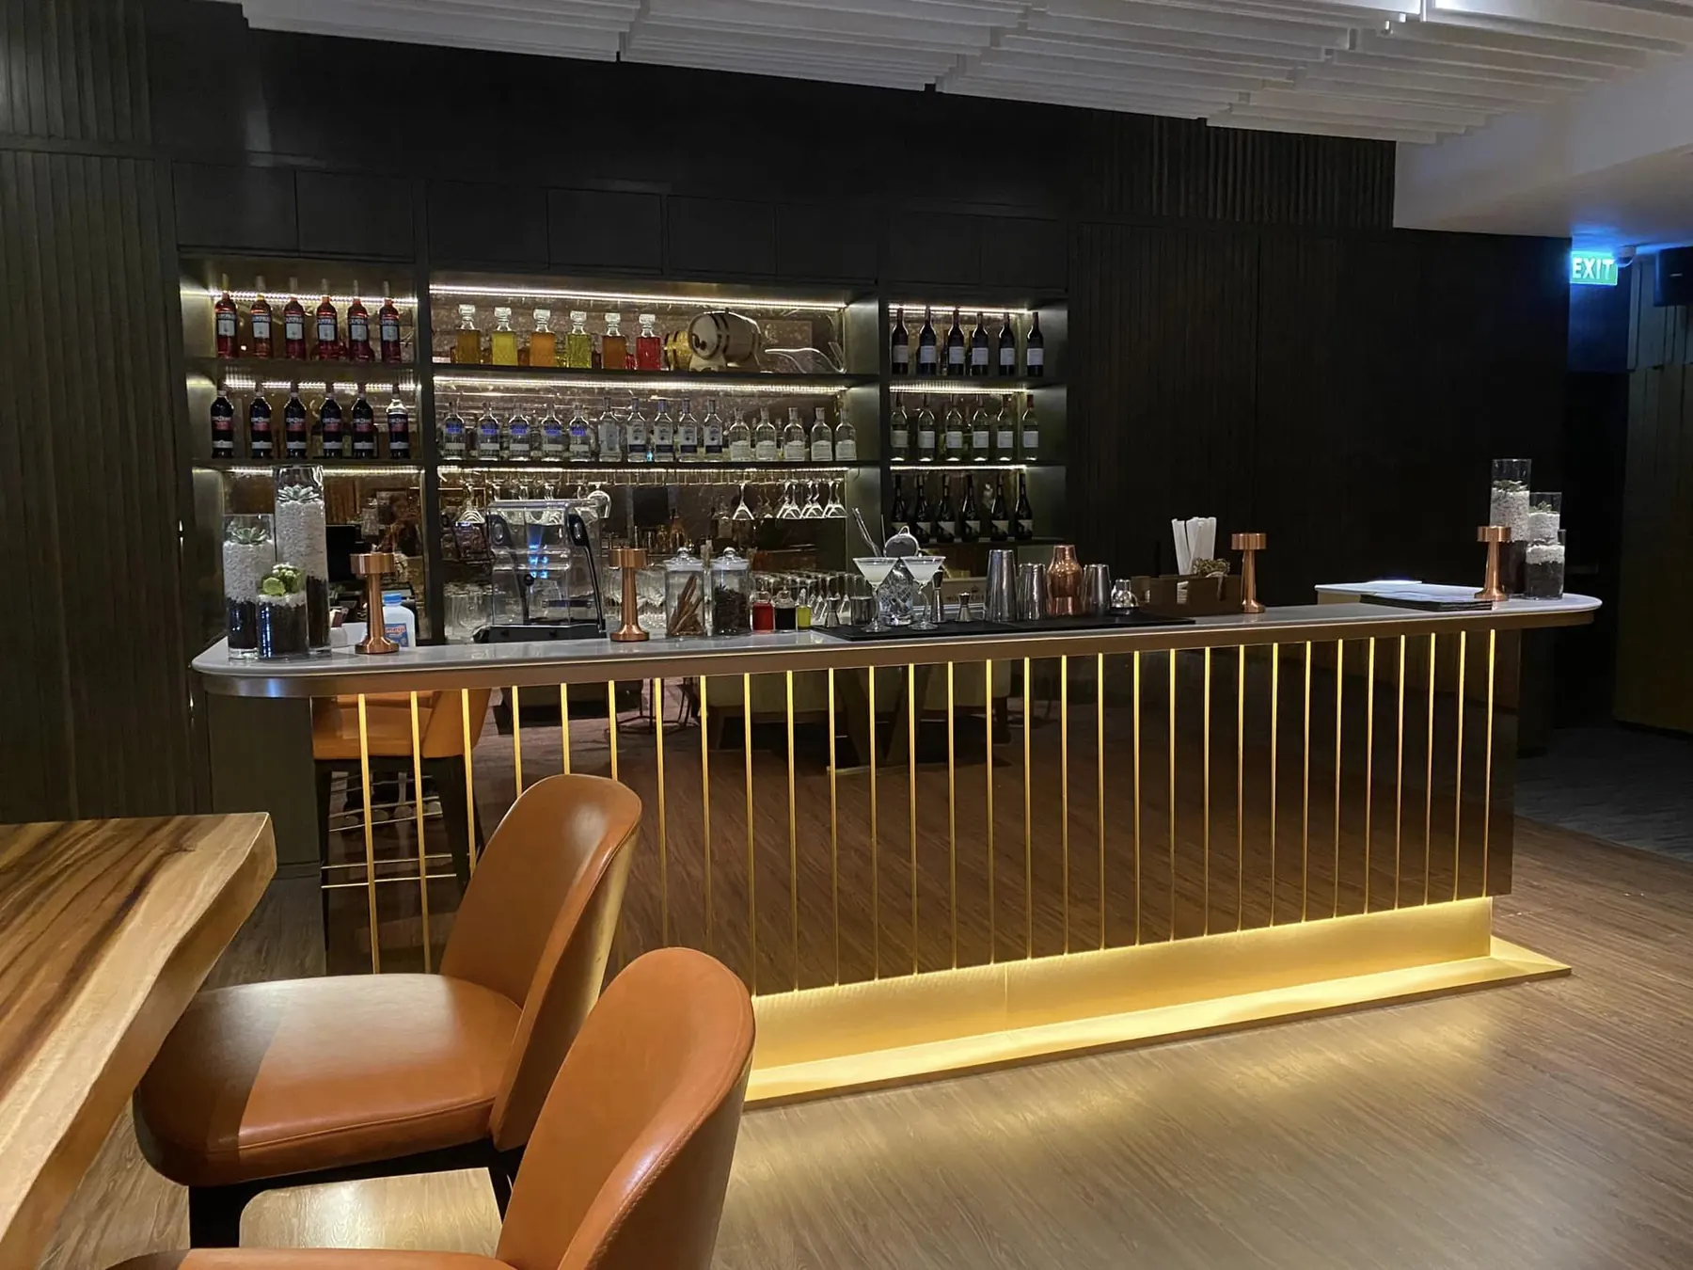
Office interiors are decided by arithmetic before they are decided by taste: how many people, how many meetings, how much of the lease term is left when the fit-out is done. This guide gives the numbers the studio uses, with Glassline's offices as the built example.
Space per person
- Open-plan workstation: 1.4 – 1.6 m wide desk, 4.5 – 5.5 m² per person including the aisle.
- Open plan including circulation: 8 – 10 m² per person.
- Whole office including meeting rooms, pantry, storage, reception and server room: 12 – 14 m² per person.
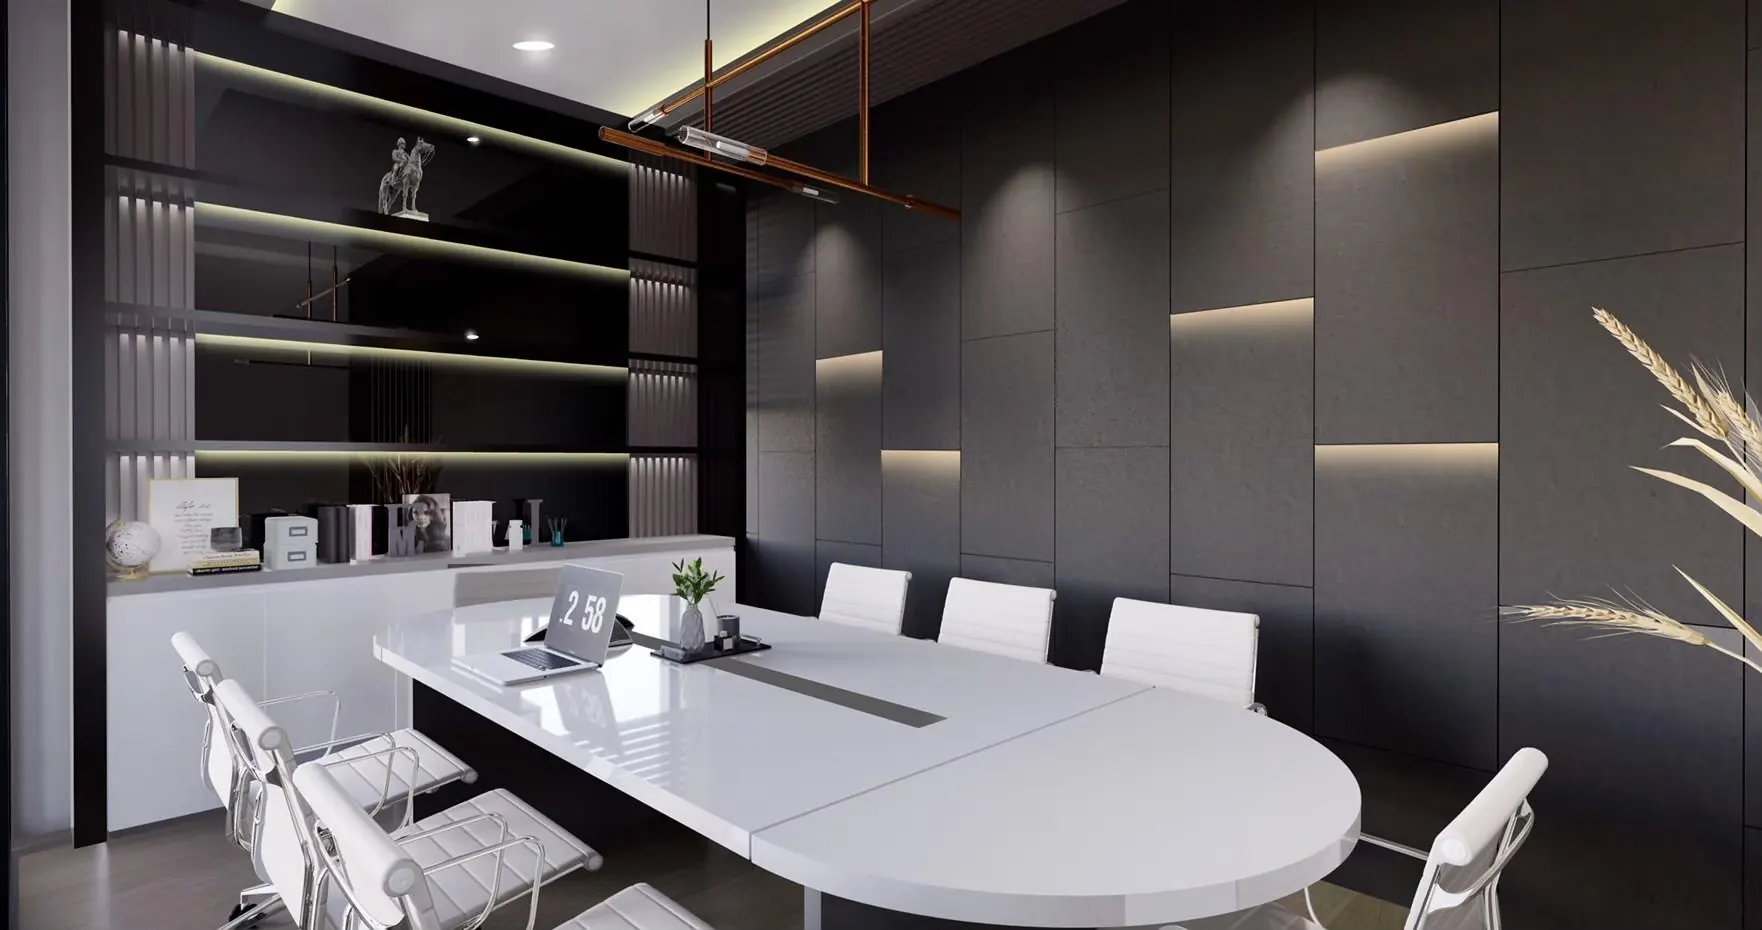
- Meeting room for 6: 12 – 15 m²; for 10 – 12: 25 – 30 m²; a phone booth: 1.5 – 2 m².
- Pantry: 10 – 15 m² for up to 30 people, with 1.5 m clear in front of the counter.
So a company of 25 needs 300 – 350 m² of lettable area, and a company of 60 needs 700 – 850 m². Buildings quote lettable area including a share of the core, so ask for the usable figure.
Cost in 2026
| Item | Price |
|---|---|
| Design and build fit-out: partitions, ceilings, lighting, flooring, power, data, meeting rooms, pantry | ฿9,000 – 18,000 per m² |
| Workstation furniture: desk, chair, pedestal | ฿15,000 – 40,000 per person |
| Boardroom table and chairs for 12 | ฿150,000 – 450,000 |
| Reception desk from the atelier | ฿120,000 – 350,000 |
| Acoustic treatment for a video-call room | ฿40,000 – 120,000 |
The range is driven by the number of enclosed rooms, since every partition needs its own air-conditioning, lighting and sprinkler adjustment, and by finishes: an office in painted board and carpet tile sits at the bottom; one with timber panelling, glass partitions and stone at reception, like Glassline, sits at the top.
Timeline
Four to six weeks of design, including landlord approval of the drawings, then six to eight weeks on site for 300 m². Landlords in Bangkok office towers restrict noisy work to nights and weekends, which the programme must include. Sign the lease with at least three months before the move date, and negotiate a rent-free fit-out period to cover them.
Decide these before the lease
The number of enclosed meeting rooms, because they drive both cost and air-conditioning. Whether the pantry needs a sink, which needs drainage. Where the server room goes, because it needs its own cooling. And where the reception is, because it is the one part of the office a visitor remembers, and the studio's atelier makes a reception desk to the room.