The brief
Offices for a family company, to be drawn as one floor with a boardroom, open desks, a director's room, a shrine and a pantry. The company wanted the meeting rooms enclosed without being shut away, and the working floor left open and bright, with the darker, quieter register reserved for the rooms where decisions are made.
What was built
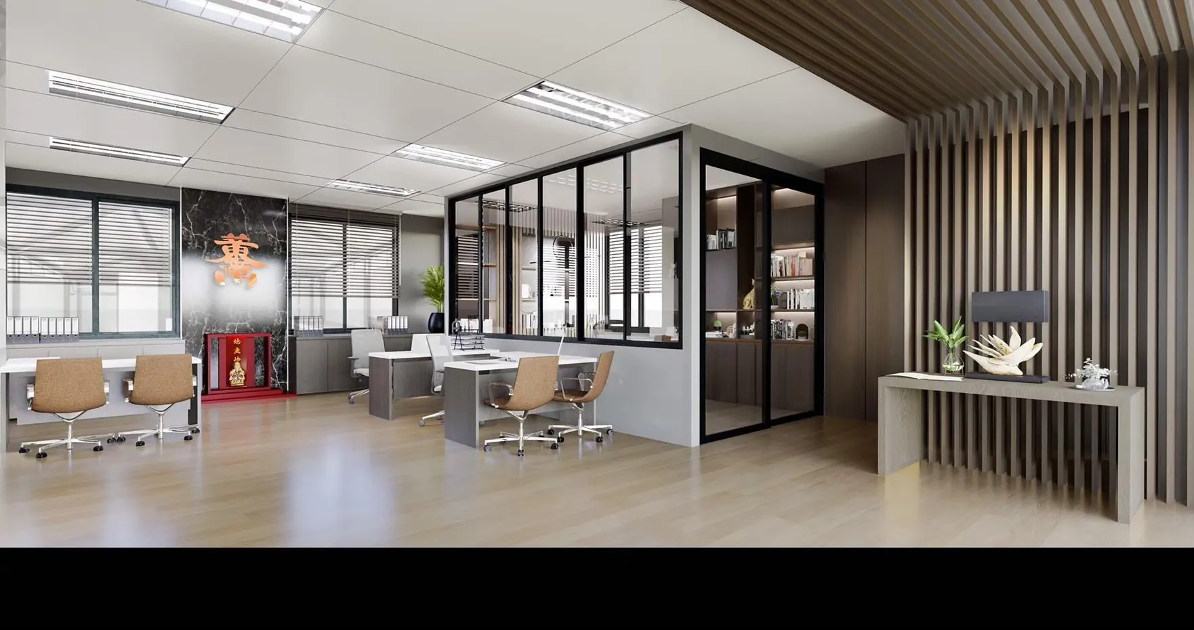
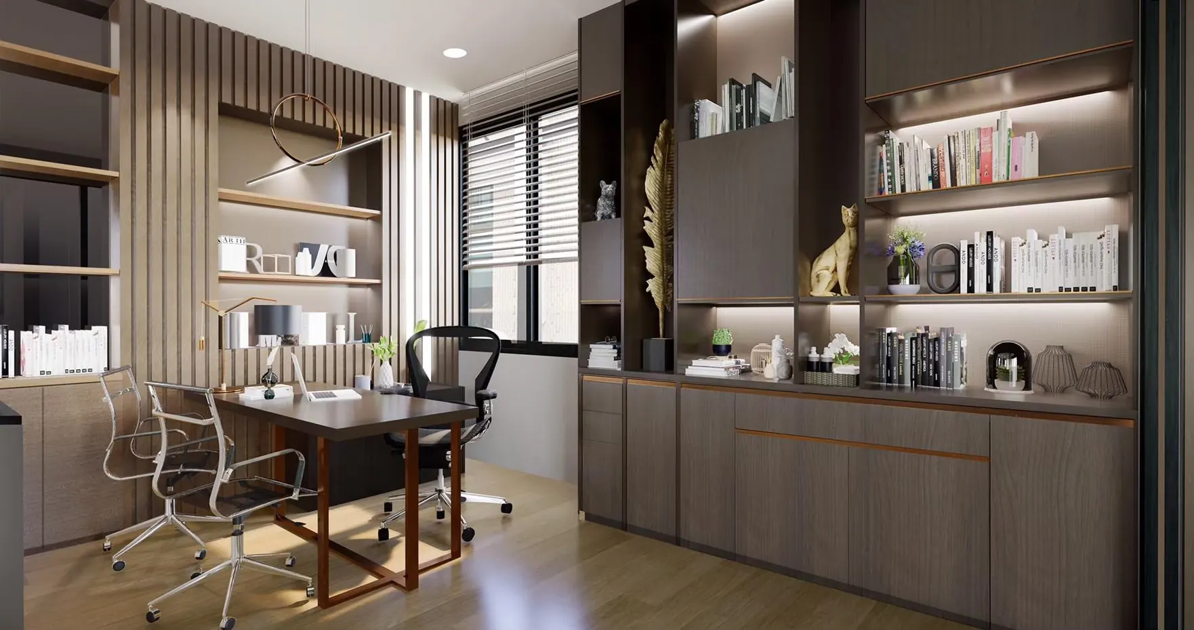
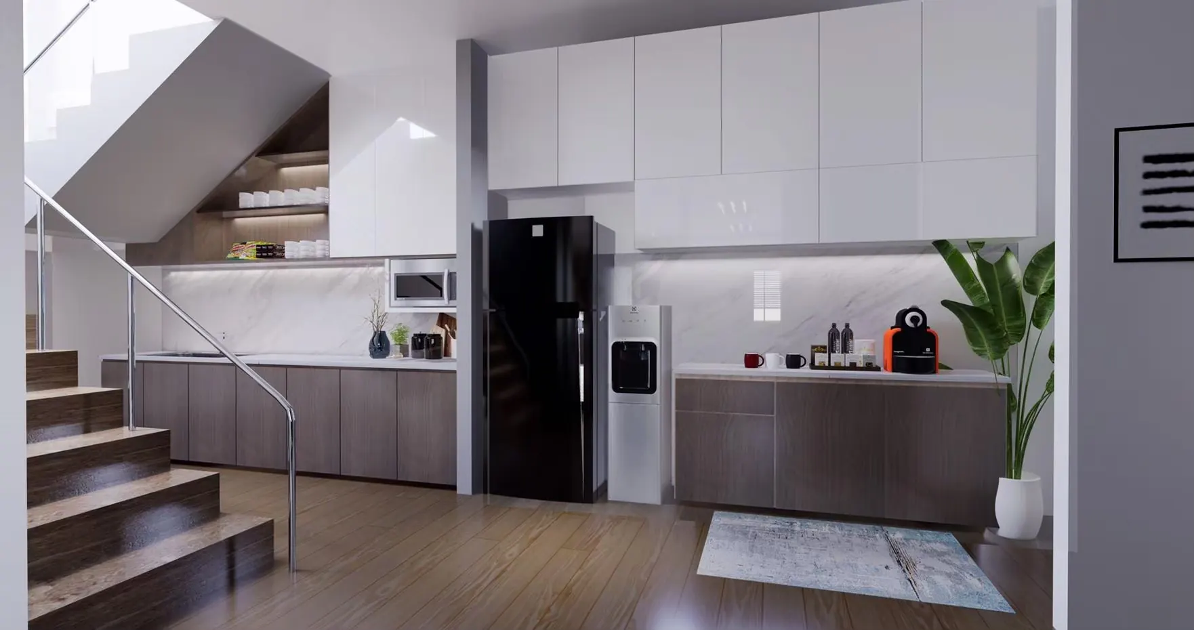
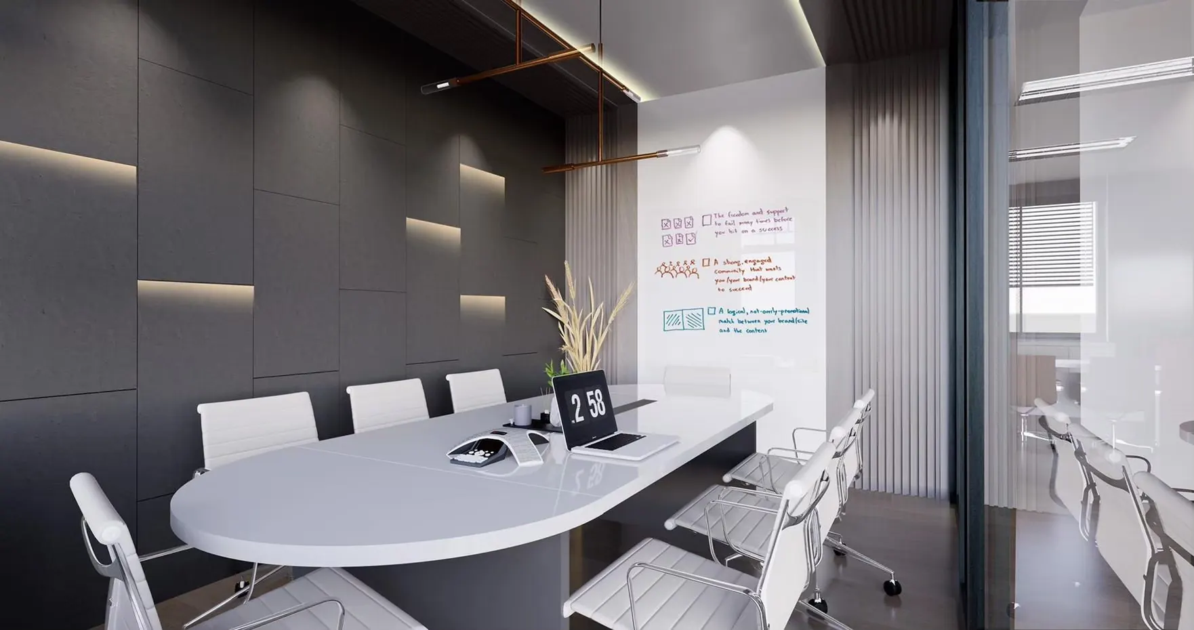
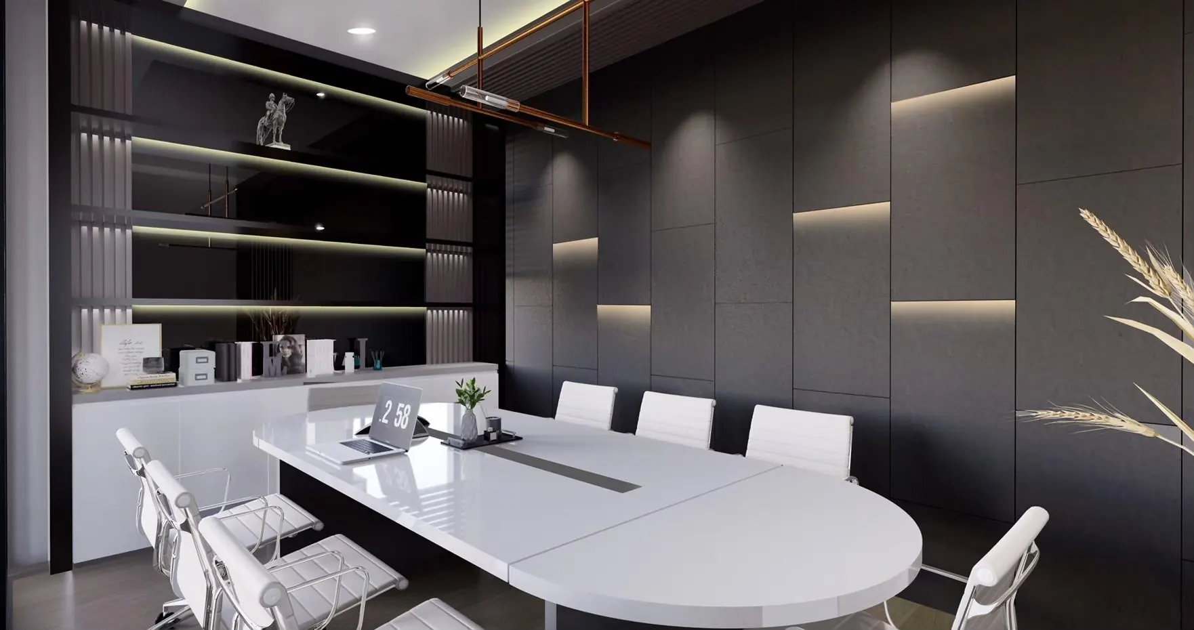
As drawn, the boardroom takes the dark end of the palette: a wall of large charcoal panels cut by short recessed slots of warm light, a white oval table for eight on a dark base, a linear brass and glass pendant above it, and a run of lit display shelving over a low white credenza. The facing wall is a writing surface, kept white, with a fluted timber return beside it and glazing through to the floor beyond. The open office sits under a flat tiled ceiling with recessed fittings, desks in pairs against the windows and venetian blinds throughout. A meeting room and a library room are enclosed in black steel-framed glazing, so the shelves and the people inside stay visible. A tall screen of vertical timber battens closes the reception end behind a long console. The director's room is lined with dark timber storage, lit open shelves and a desk with a timber frame, set against a fluted timber wall. The pantry is a white and timber run beneath the stair, with a stone splashback, a refrigerator, a water dispenser and a coffee machine. A red and gold shrine stands against a black marble panel on the open floor.
Materials and finishes
Charcoal panelling and dark timber veneer in the enclosed rooms; pale timber flooring and white ceilings on the open floor; black steel frames to every internal window; brass as a thin line on shelf edges and in the pendant. Stone appears only as splashback and shrine backing. Lighting is linear: recessed strips, shelf reveals and slots cut into the panelling.
Programme and cost band
No site programme is published for this project, which is shown as drawn. A fit-out of this specification, with glazed partitions, fitted storage in every room and this much concealed lighting, sits in the upper half of the studio's published office band.