The brief
A condominium in Ratchayothin made for staying in all day, in warm timber and soft-veined marble set in a calm, modern key. The unit is not large, so every wall had to do more than one thing: storage, display, a place to work and a place to sit, all drawn into the same run of joinery, and the colours kept close together so that the rooms read as one.
What was built
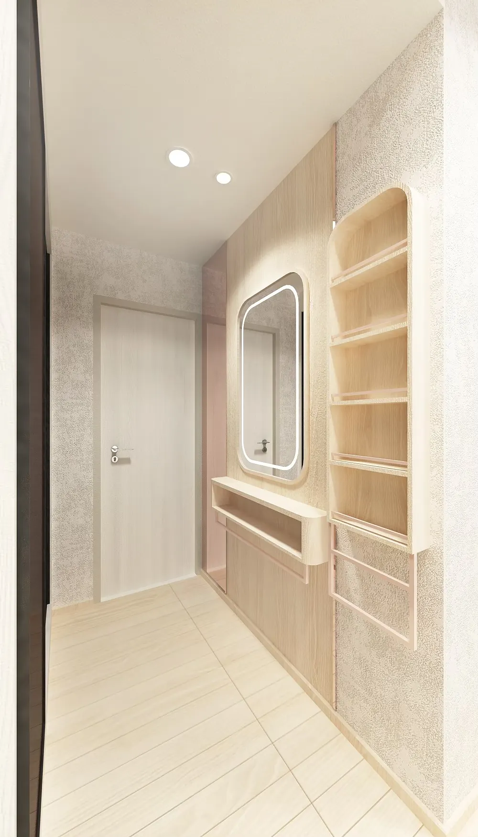
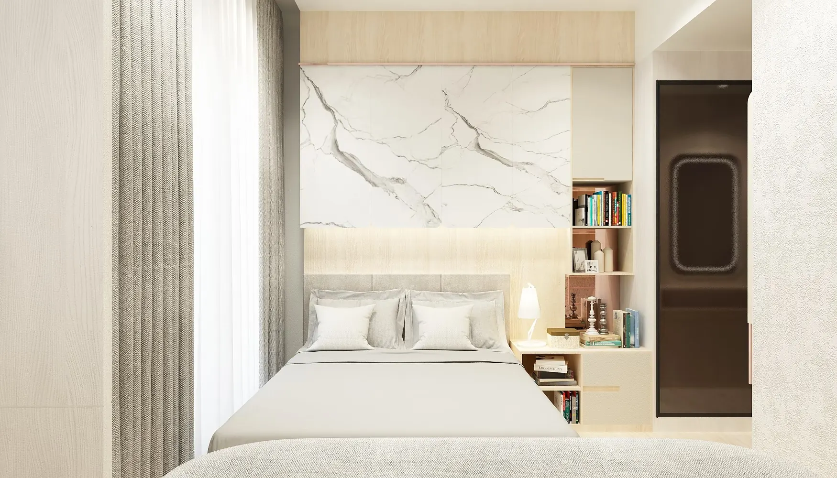
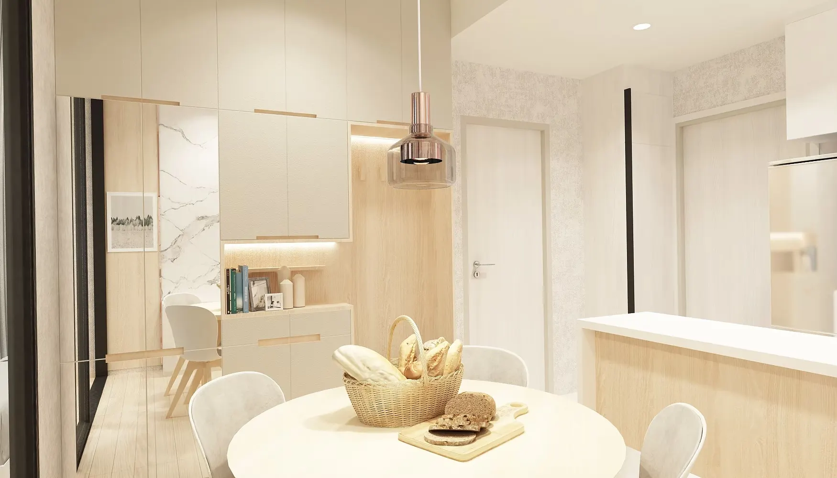
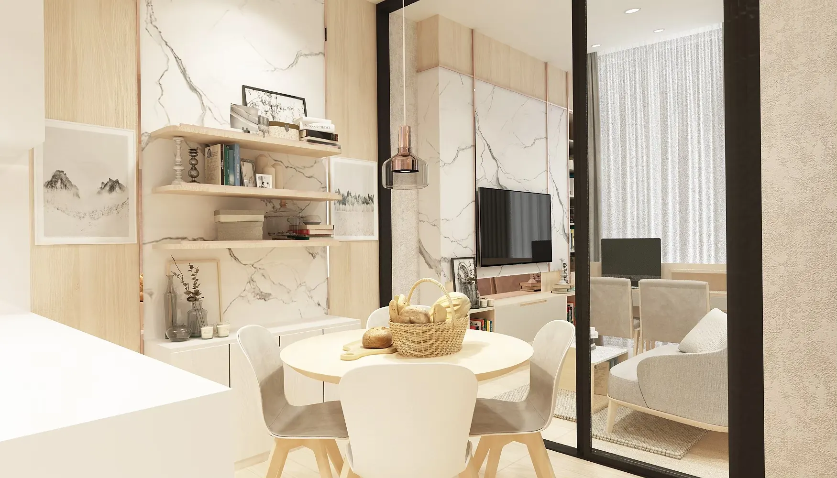
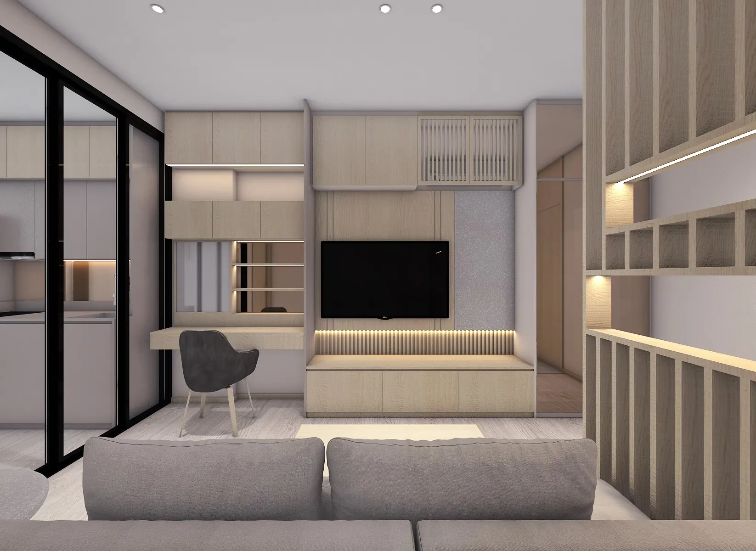
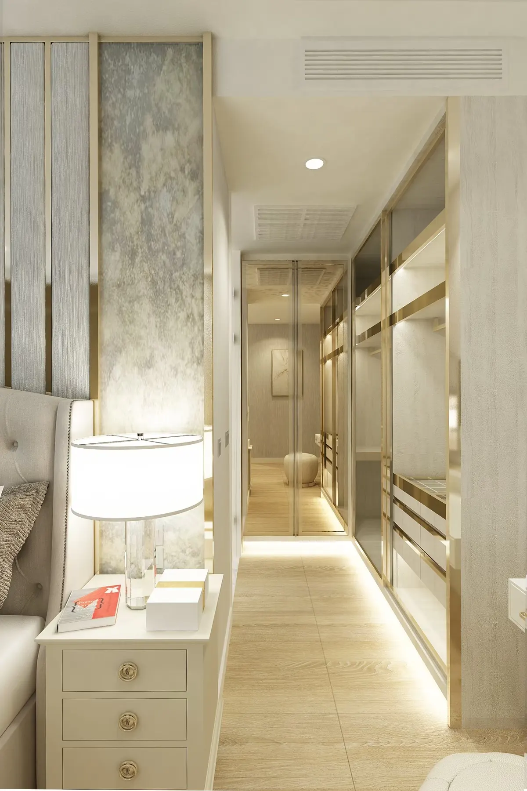
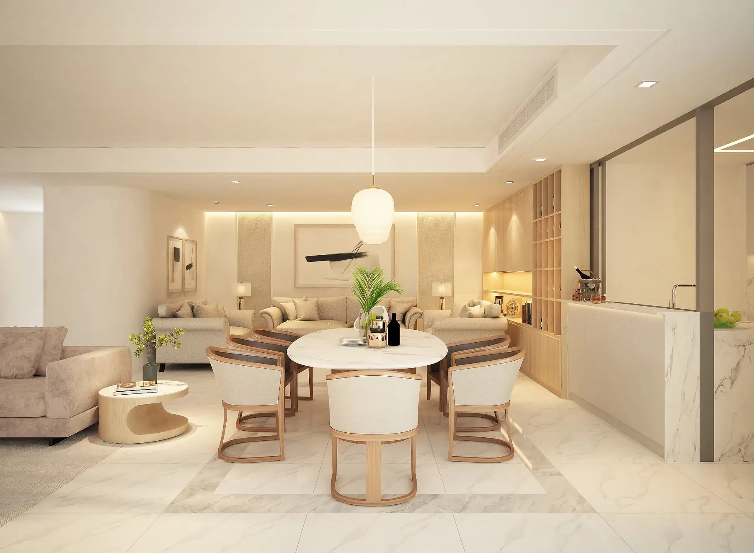
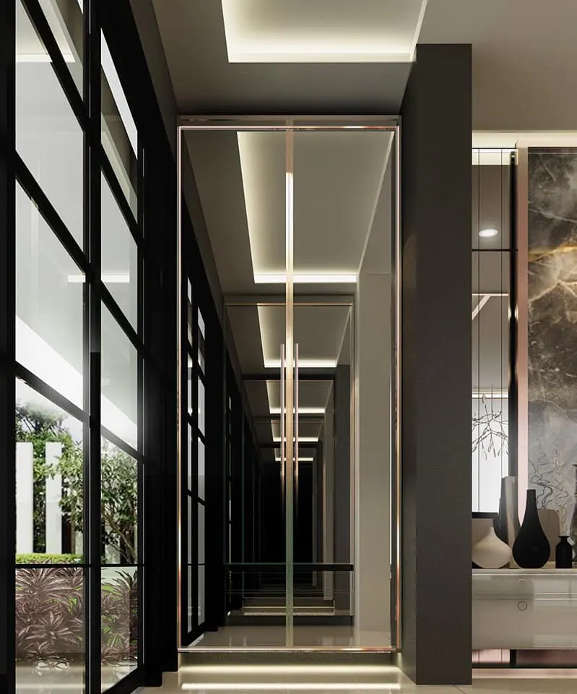
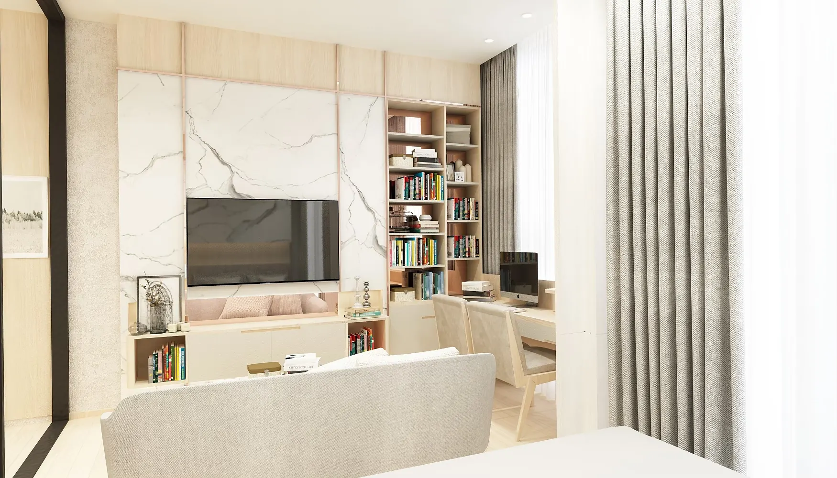
As drawn, the living wall is a single composition: a panel of white marble with grey veining set in slim timber framing, the screen mounted on it, a low cabinet beneath with open book bays at each end, and a tall bookcase turning the corner into a desk at the window. Sitting and working therefore share one wall and one light. The dining table is round and set beside a glazed partition in black steel that separates the living room without closing it; a copper glass pendant hangs above it. Behind it, floor-to-ceiling cabinets in cream and timber run to the ceiling, with a lit open shelf at counter height. The bedroom repeats the marble device over the bed: a framed panel above an upholstered headboard with a lit timber reveal, flanked by a bedside run of open shelves, drawers and a cupboard. The entrance is narrow and made useful, with a lit rounded mirror, a floating console with a lower shoe shelf, and an arched shelving unit set against a textured wall.
Materials and finishes
Pale ash-toned timber on all joinery, cream matt fronts, white marble with soft grey veining on the two feature walls, and a textured off-white wall covering elsewhere. Copper and rose tones appear as thin joinery reveals and in the pendant. Curtains are layered, sheer and woven grey. Floors are pale timber in the living rooms and pale tile at the entrance.
Programme and cost band
Six weeks on site, with the joinery made in the workshop while the unit was prepared. A fit-out with this proportion of stone facing, fitted storage and lit reveals sits in the middle of the studio's published condominium band, the joinery measured separately per linear metre.