The brief
A private house drawn in a darker register: smoked glass, bronze trim and lacquered panelling throughout, with a dressing room that reads like a boutique and a billiards room for the evenings. The owners wanted the house to feel closed and quiet at night while keeping the garden in view by day, so glazing is black-framed and generous, and everything inside it is low in tone.
What was built
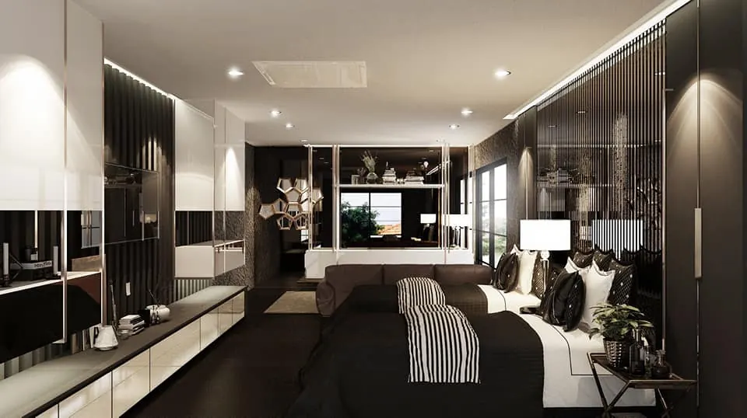
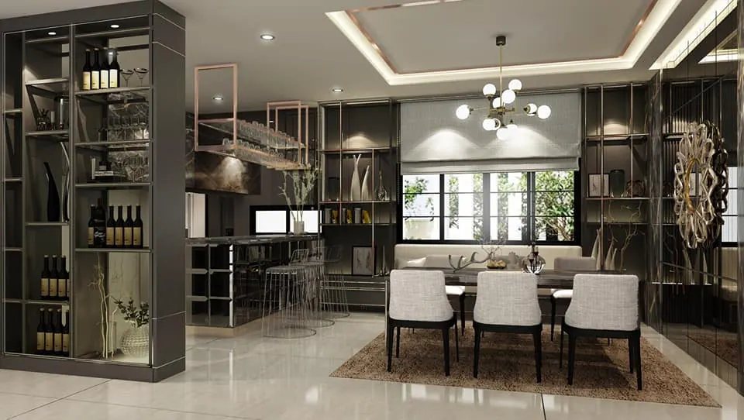
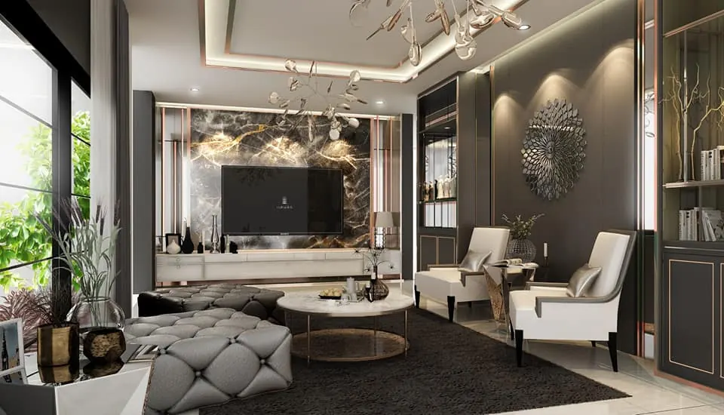
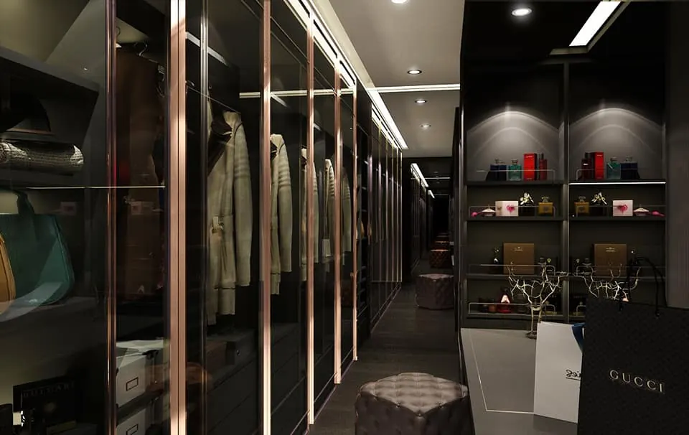
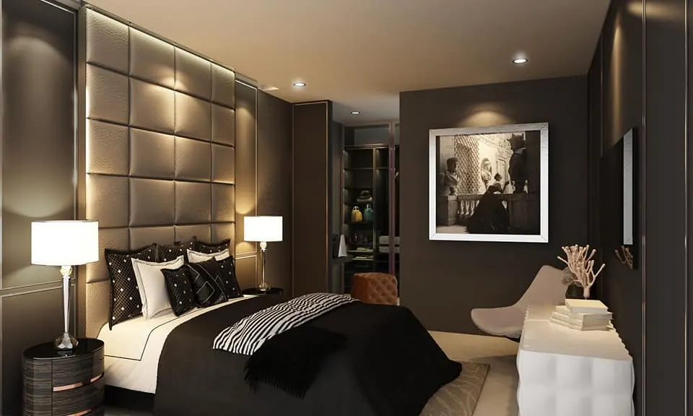
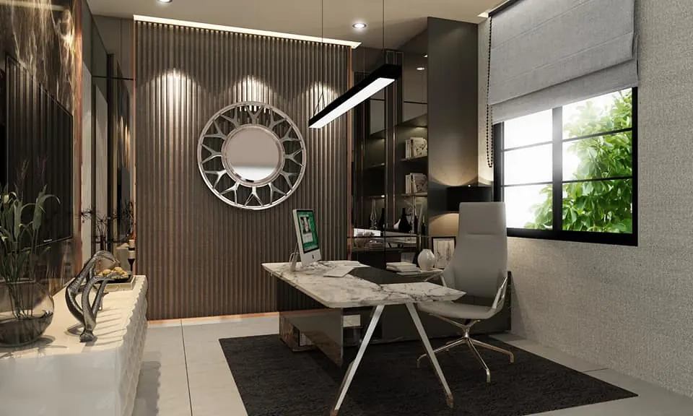
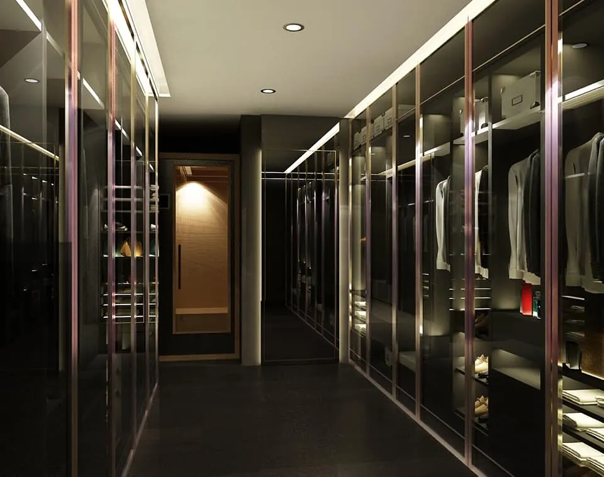
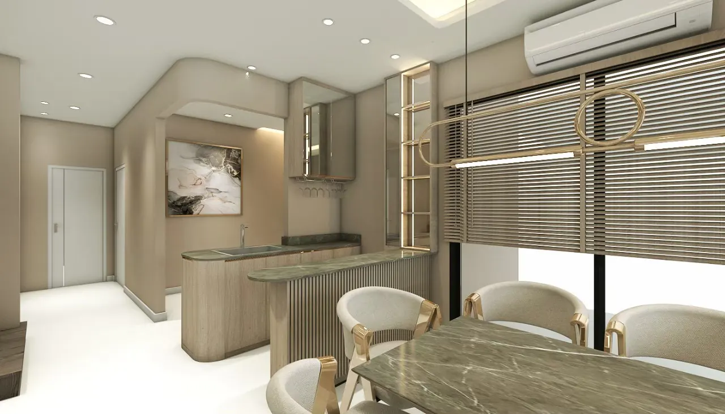
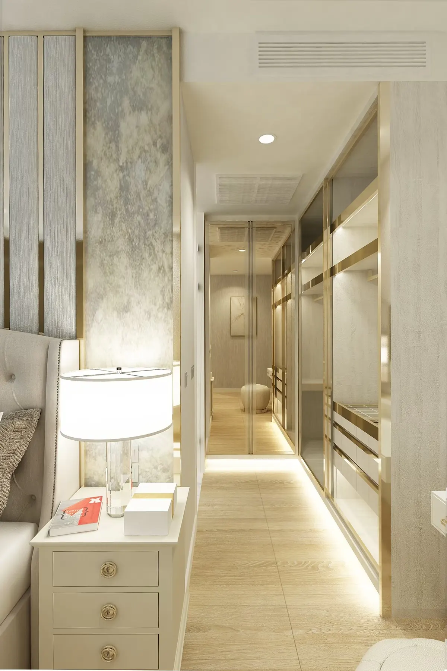
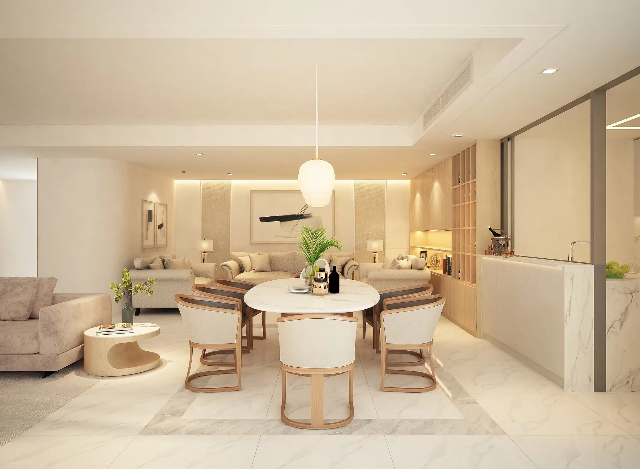
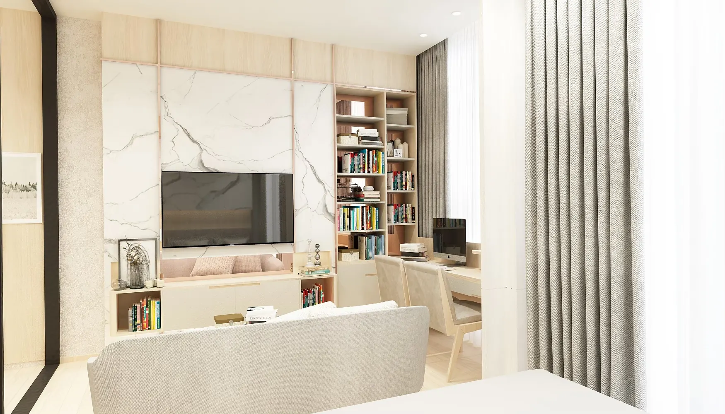
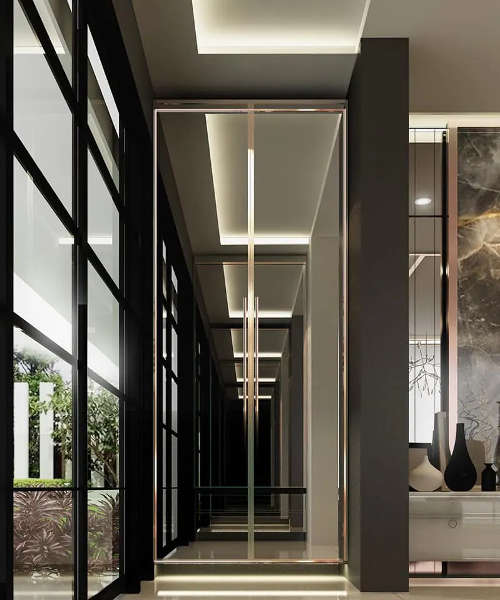
As drawn, the entrance is a mirrored corridor: a full-height glass door in a bronze frame, mirrored reveals that repeat the light line in the ceiling, and a lit step at the threshold. The living room turns on a backlit panel of dark veined stone carrying the screen, with a pale lacquered console beneath it, a tufted grey chaise, white high-backed chairs and a sculptural metal chandelier. Dining and drinking share one room: a table for six under a globe chandelier, a glazed wine cabinet used as a divider, a bar counter in dark stone with a suspended bronze glass rack, and shelving in bronze-framed cases. The principal bedroom has a fully padded leather headboard wall lit from the ceiling above it, a dark panelled surround and a lacquered bench at the foot. A second bedroom is drawn in dark reeded panelling with an open sitting area and a lit display run. The dressing rooms are the set piece: two corridors of bronze-framed glass cabinets lit from within, with tufted stools, open shelves for bags and boxes, and a lit timber door at the end. The study takes a marble desk on a steel base against a reeded timber wall with a round mirror.
Materials and finishes
Lacquered panelling in charcoal and near-black, bronze and rose-toned metal trim, smoked and bronze mirror, dark veined stone and onyx-like marble on feature walls and tops, reeded timber where the wall needs texture, and leather on the headboard. Floors are pale stone in the public rooms and dark timber in the dressing rooms. All lighting is concealed, in coves, behind glass and inside cabinets.
Programme and cost band
No site programme is published for this project, which is shown as drawn. The density of stone, bronze-framed glass and lacquered joinery places it at the top of the studio's published house band, with the dressing rooms and cabinetry costed per linear metre in the built-in range.