The brief
A large residence on Sukhumvit 33, to be layered in pale marble, oak and bronze glass, and to hold a prayer room of its own. The family wanted the main floor to work as one continuous room, with seating, dining and a wine wall in the same sweep, and the private rooms each given their own dressing and working space.
What was built
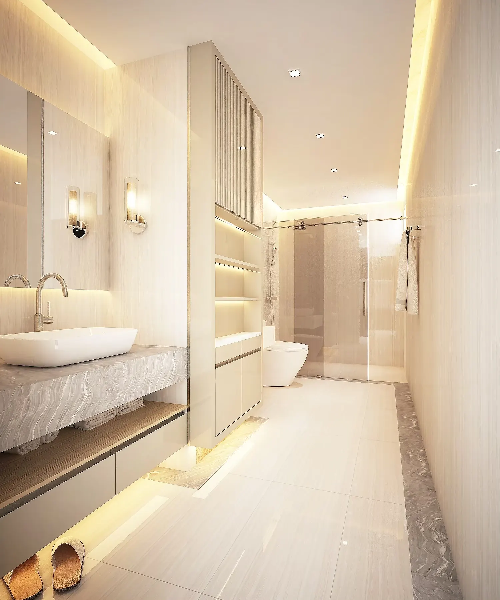
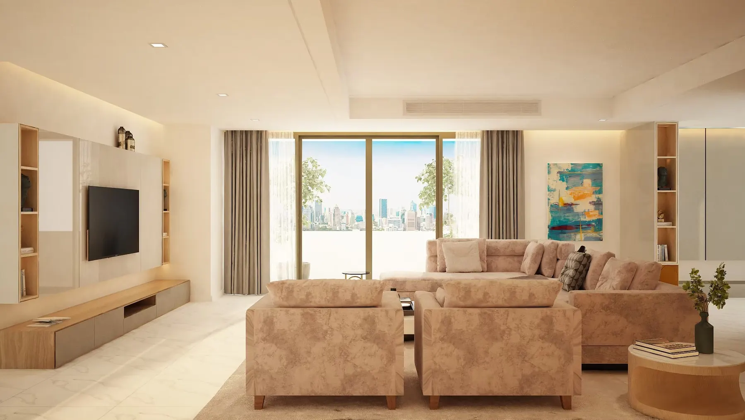
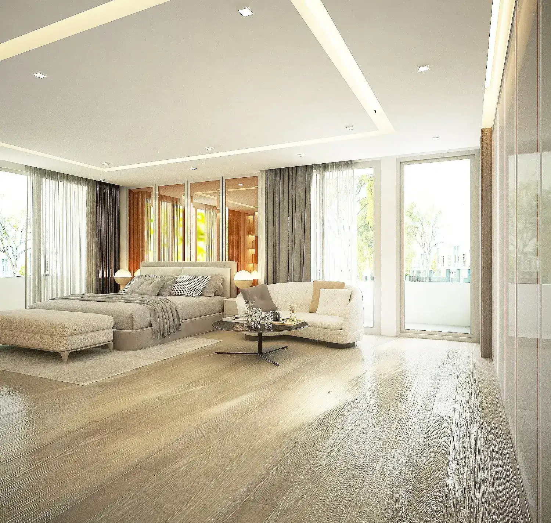
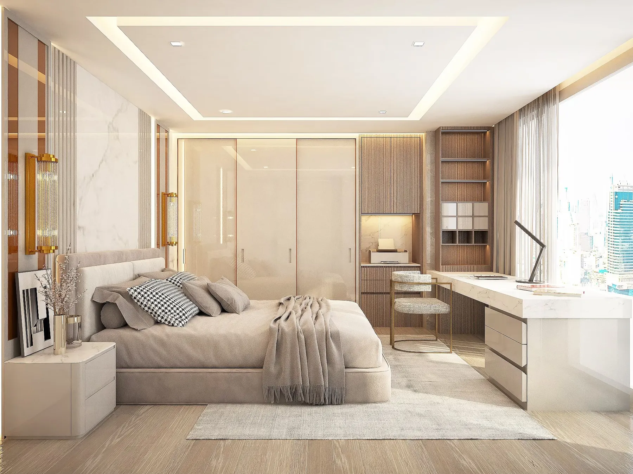
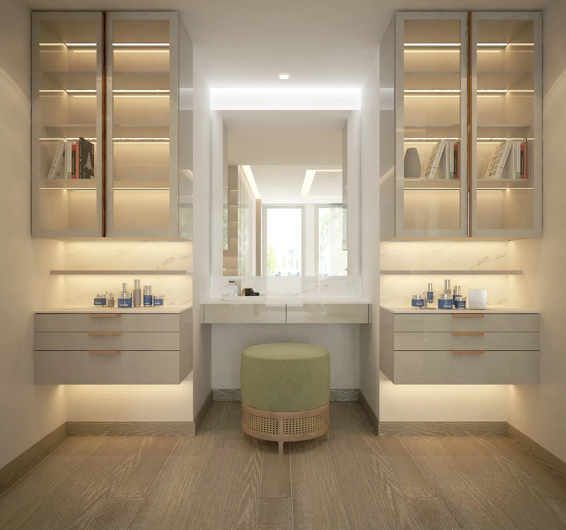
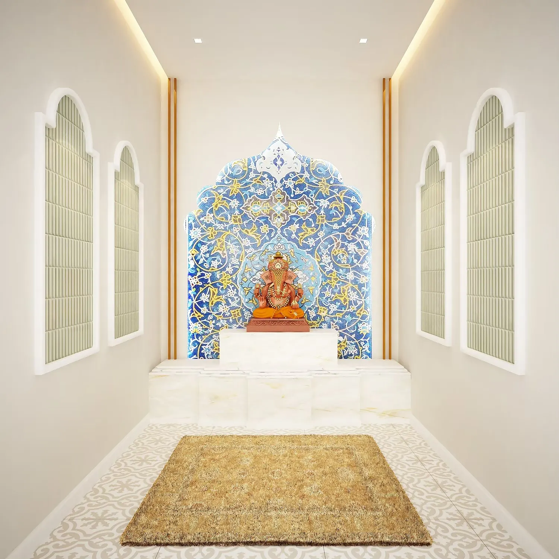
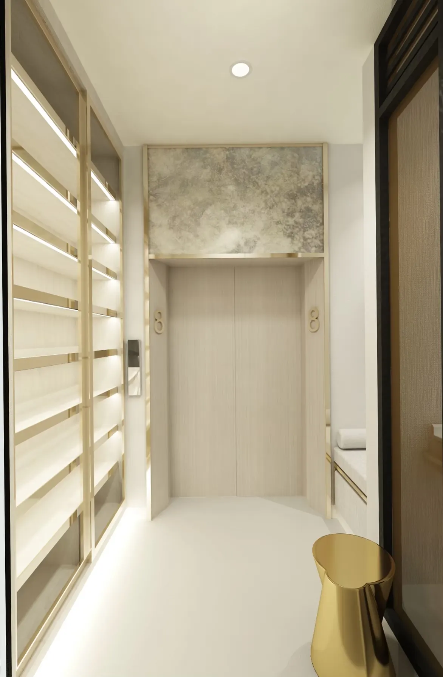
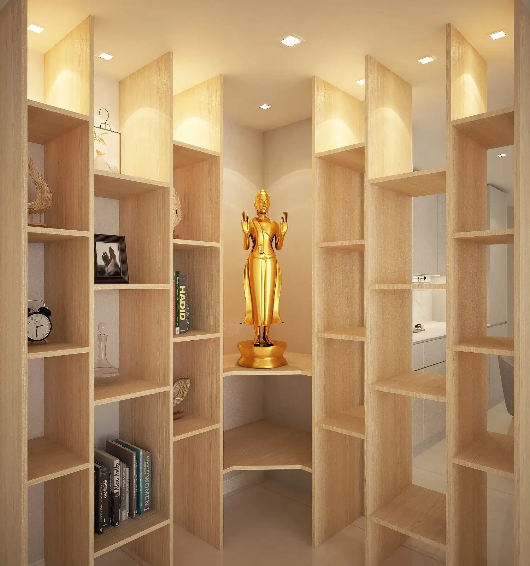
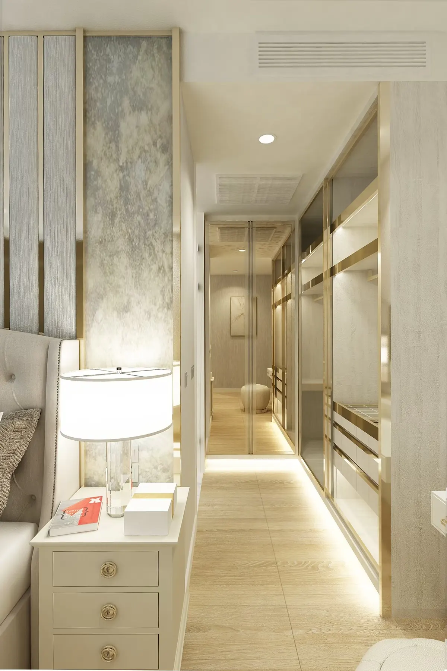
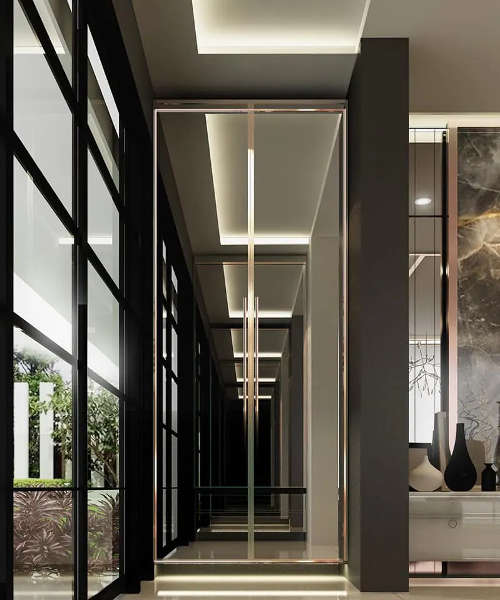
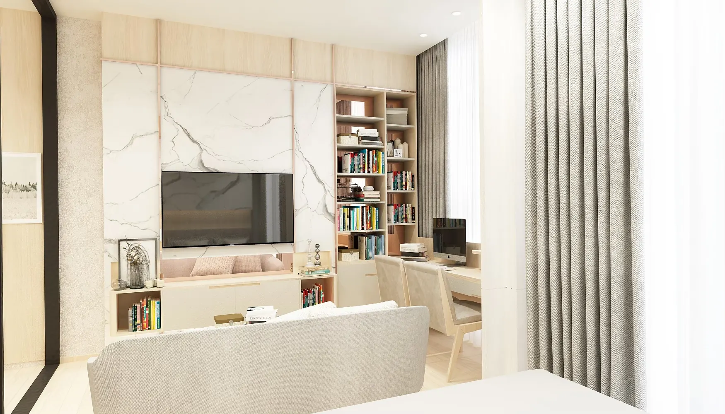
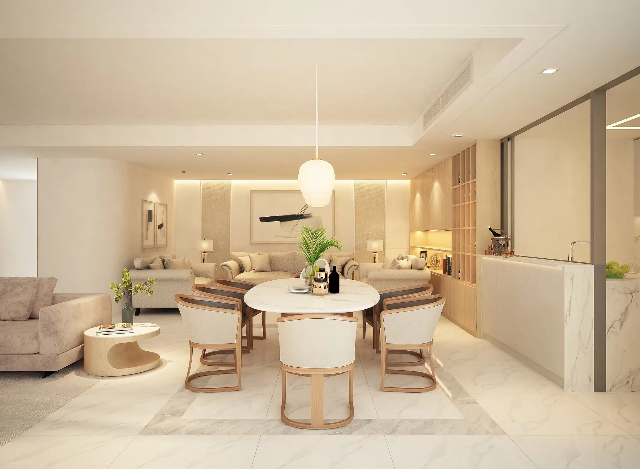
As drawn, the living floor runs from a group of upholstered sofas against a lit recess, past a round marble dining table under a single opal pendant, to an oak wine rack and a marble-clad pantry counter. A second seating area faces a media wall in pale stone flanked by oak shelving, with sliding glazing onto a balcony and the city beyond. The principal bedroom is the quietest room: wide oak boards, sheer and heavy curtains on two sides, and a wall of bronze mirror behind the bed, with a curved sofa and a low table drawn as a sitting corner. A second bedroom takes a marble headboard wall with fluted panels and reeded brass wall lights, cream gloss wardrobes, and a stone desk built into the window reveal. The dressing area is a pair of lit, glass-fronted cabinets over drawer units, with a mirrored vanity between them. The prayer room stands apart: a patterned blue and gold tile niche behind a white marble plinth, framed by arched openings on both side walls over a patterned tile floor. The bathroom is lined in pale stone, with a slab vanity, a fluted screen and a glazed shower. A private lift lobby completes the plan, in timber and brass with an antique mirror panel above the doors.
Materials and finishes
Pale veined marble on floors, plinths, worktops and the media wall; white oak on shelving, wine racking and wardrobes; bronze glass and antique mirror where the plan needs depth; brass in thin lines as trim, pulls and lighting. Light is almost entirely concealed, in coves, under shelves and behind the joinery.
Programme and cost band
No site programme is published for this project, which is shown as drawn. The extent of stone, mirror and fitted joinery places it at the top of the studio's published condominium band, with the built-in work costed per linear metre within its own range.