The brief
A bar to be built around its bottles. The room already had height and a grey, quiet envelope, so the design had one thing to do: make the back wall the only bright thing in it, and arrange the seating so that a guest arriving looks at the drinks rather than at the room.
What was built
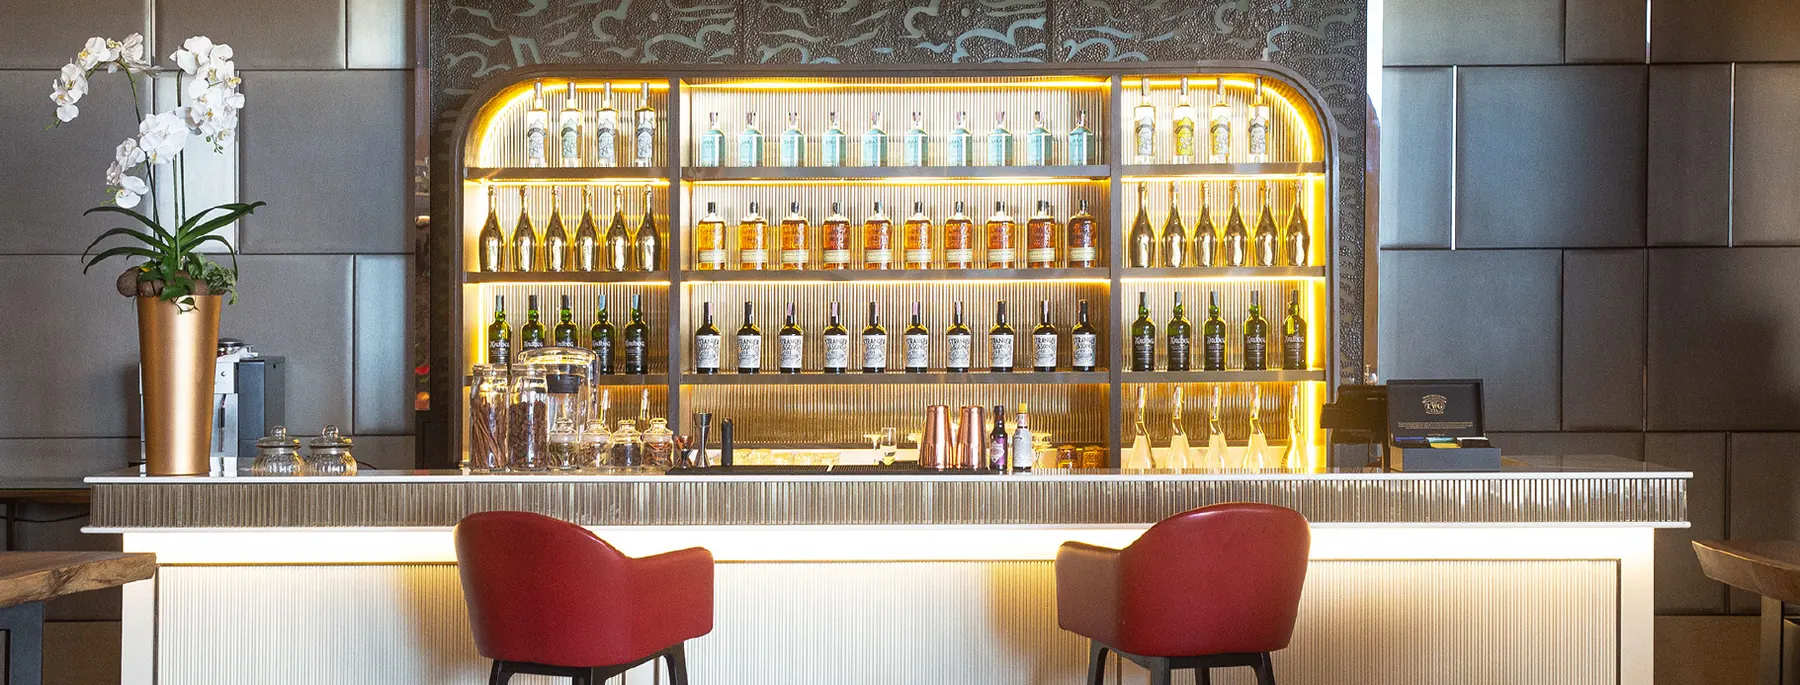
The back bar is a tall arched opening cut into a panelled wall, its three shelves lit along their full length so that the bottles read as one continuous band of colour, gin at the top, whisky in the middle, dark bottles below. The arch is framed in a slim metal profile and set against a reeded glass lining, which catches the light behind the bottles and softens it rather than reflecting it back. Above the arch the wall is finished in a textured panel with a low-relief pattern, held within the same frame. The counter runs the width of the room: a stone top with a squared edge over a fluted front, under-lit at the toe so that the whole counter appears to float. The working side holds the coffee machine, jars, shakers and a till, kept low enough to stay out of the sightline. In front, low-backed stools in red leather on dark bases bring the eye down to counter height and give the room its only strong colour. Timber tables stand at either end of the counter, and a tall brass planter with an orchid marks its far corner.
Materials and finishes
Grey padded panelling across the surrounding walls, laid out in a large square grid; reeded glass behind the bottles; a pale stone counter top over a fluted, lit front; brushed metal shelving and frames; red leather upholstery; solid timber for the side tables. The lighting is entirely indirect: shelf strips, a glow behind the reeded glass and a line under the counter.
Programme and cost band
No site programme is published for this project. A bar of this specification, with a fully lit back-bar joinery wall and a stone counter, sits in the lower half of the studio's published restaurant band, which covers bar work of this kind.