The brief
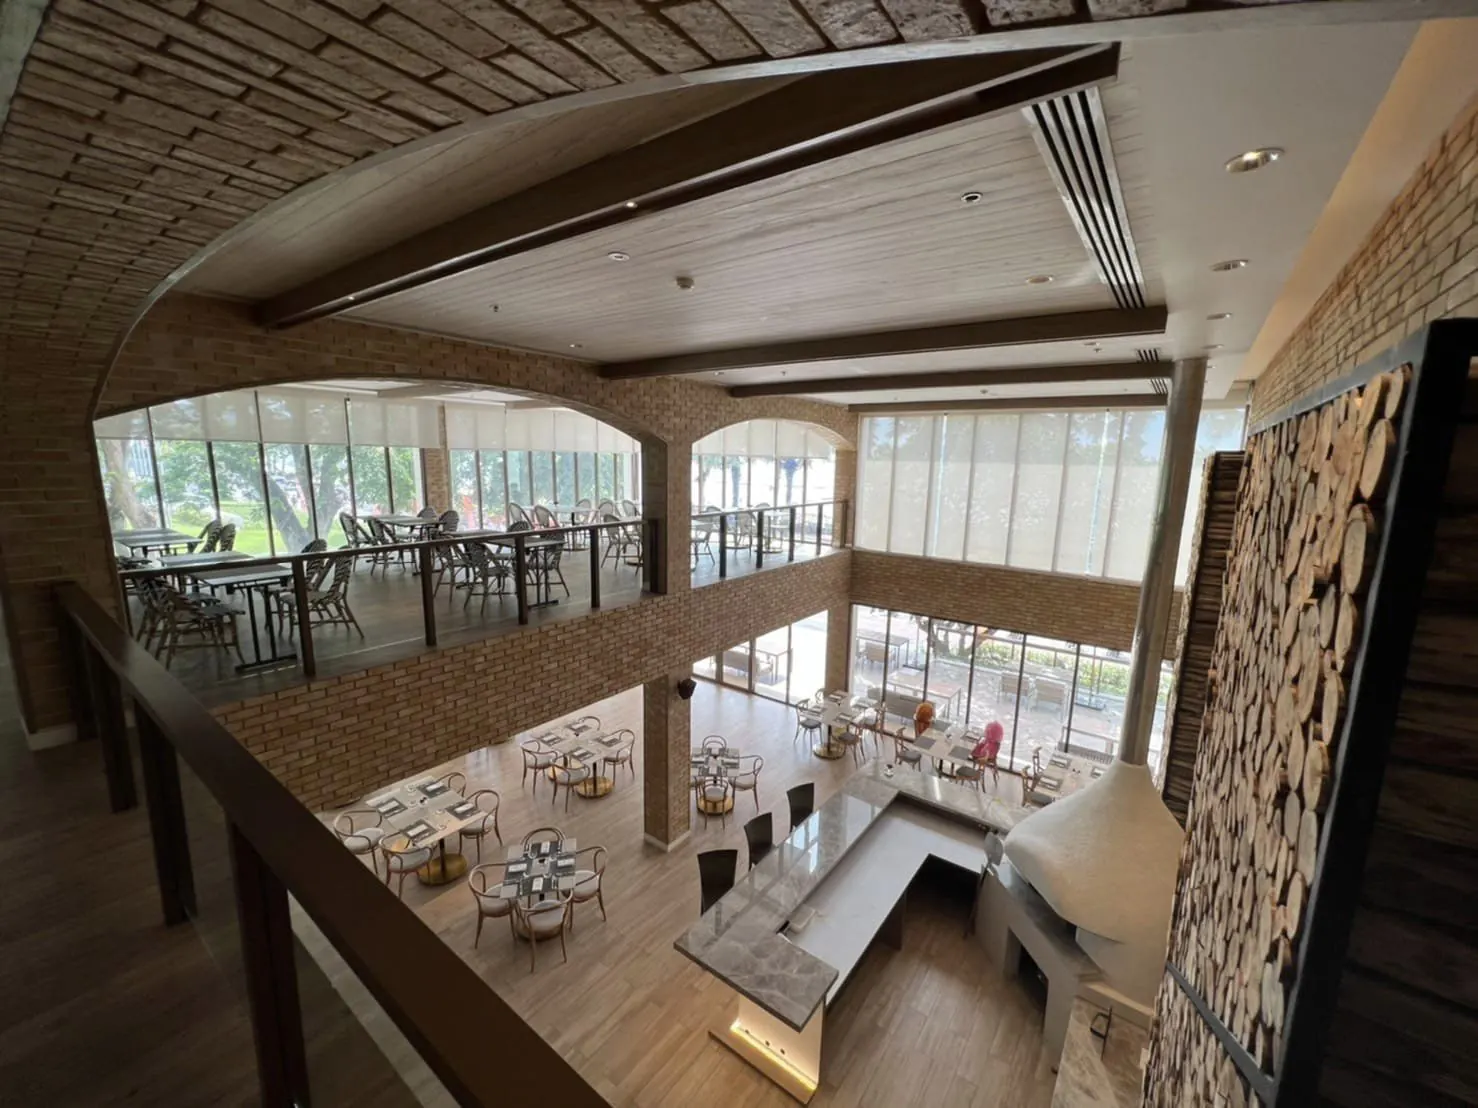
An Australian beach café to be rebuilt as a luxurious Italian restaurant, in one month, with the sea and the garden kept in view. The double-height volume, the mezzanine and the openness of the original room were to stay; everything else, the surfaces, the kitchen, the bar and the seating, was to be replaced.
What was built
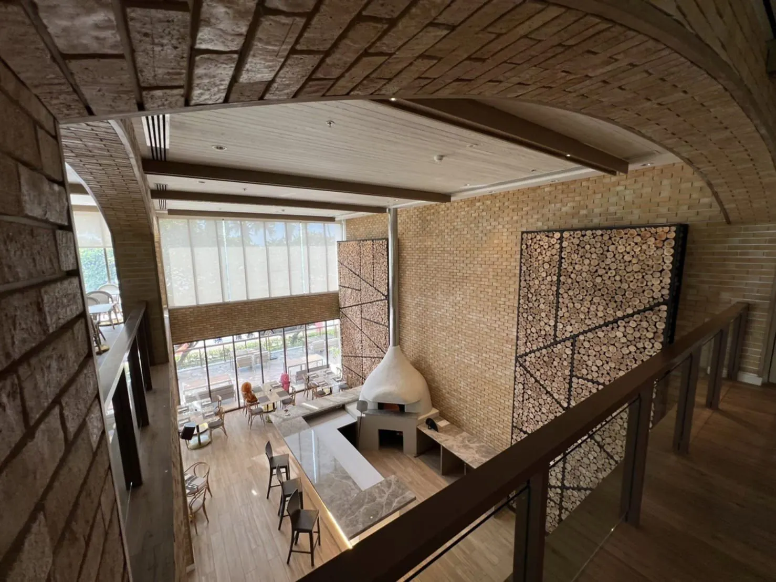
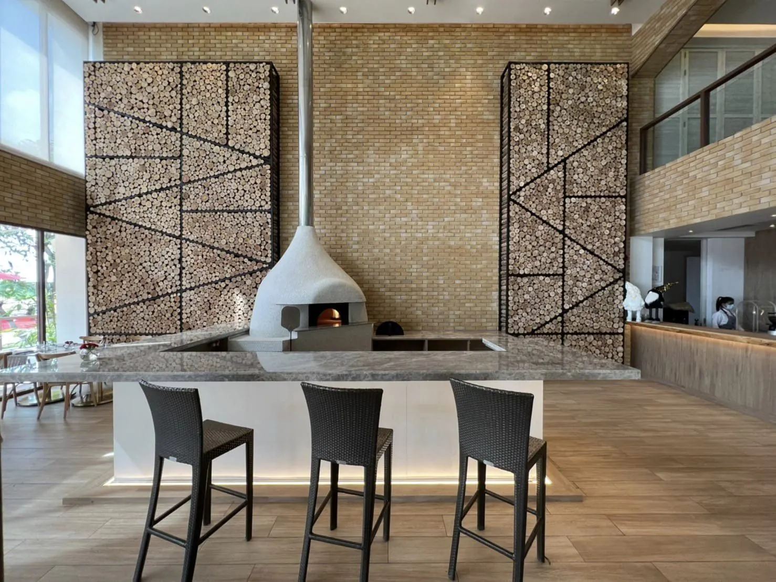
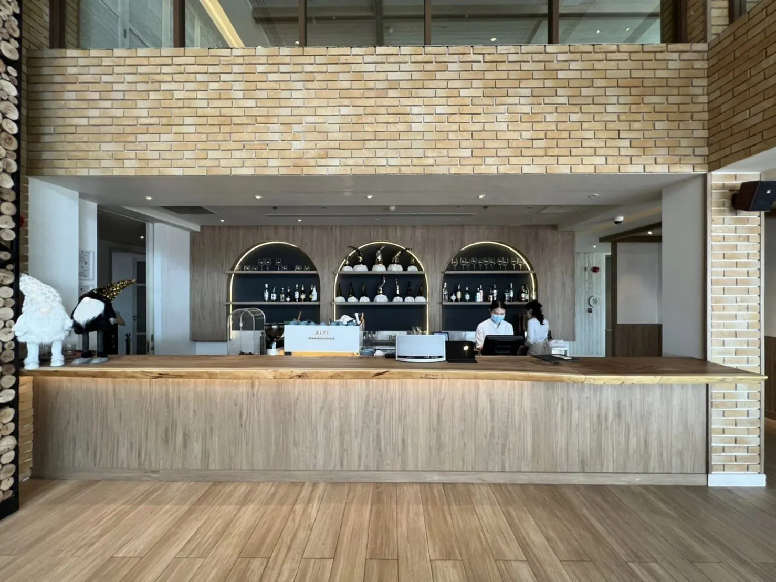
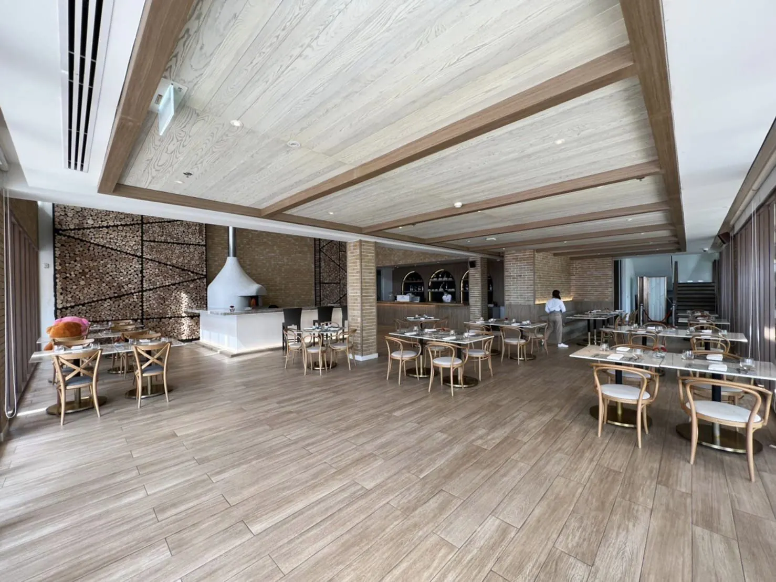
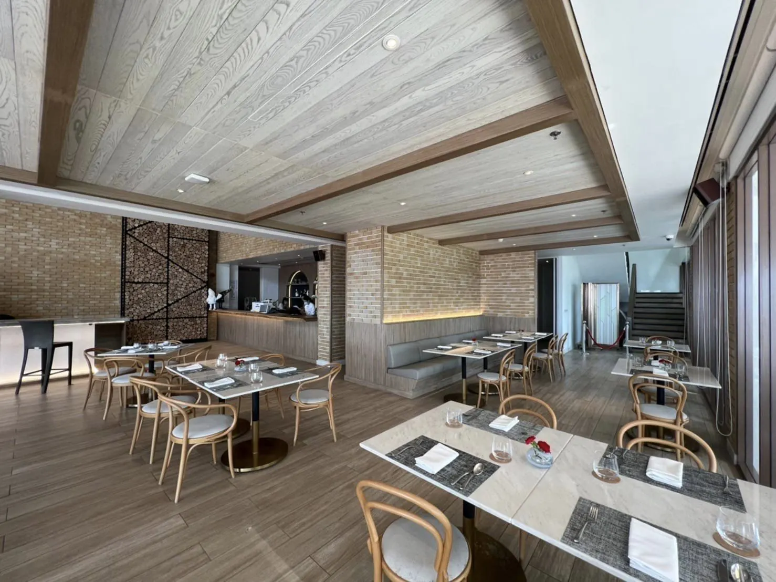
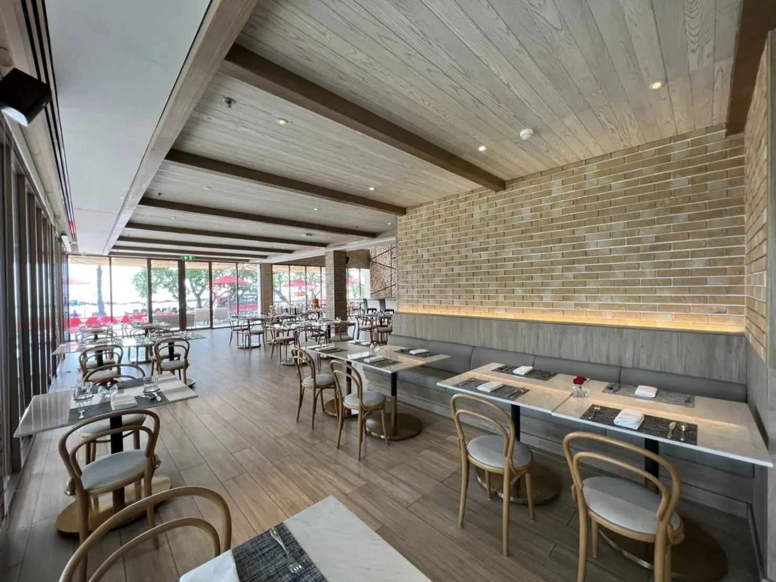
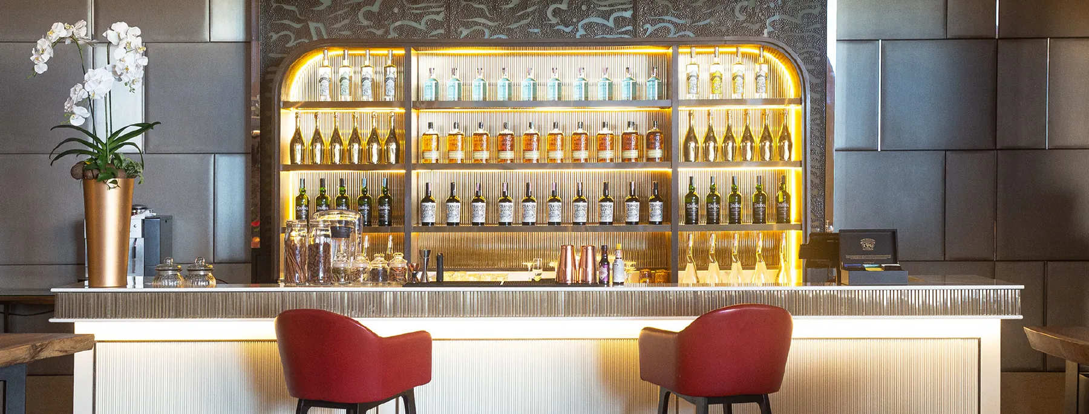
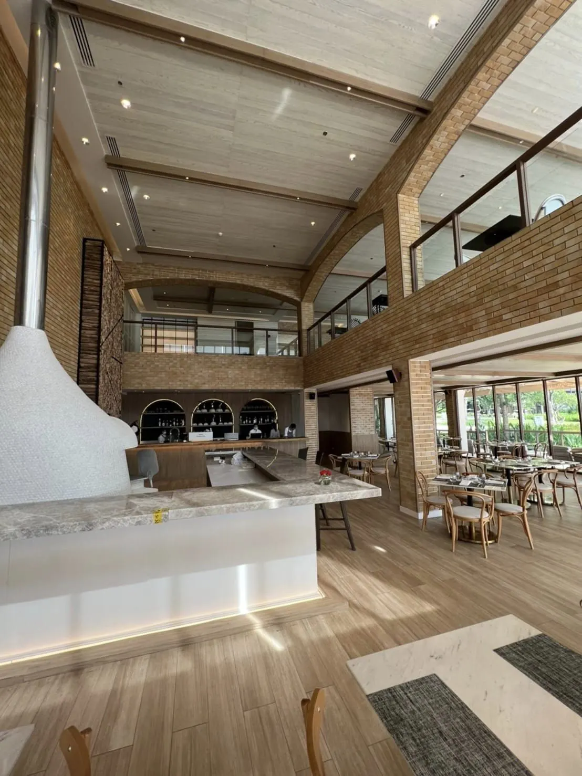
The room now turns on its wood-fired oven, a white rendered dome with a steel flue rising the full height of the space, set into a counter of grey veined marble that wraps around it and is lit from beneath at the toe. Behind it stands the new brick wall, laid in pale fired brick and carried up into arches at mezzanine level, where a second tier of tables looks down over a dark metal balustrade. Beside it the log wall rises seven metres: sawn log ends stacked within a black steel frame, divided into panels by diagonal bars, and both walls were finished within the same four weeks as the rest of the room. The bar is a long counter in pale timber with a live-edge top, standing under three arched niches lit around their profile and lined in dark blue, holding bottles and glassware. Dining is laid out in three registers: loose bentwood chairs and marble-topped tables on the floor, a grey banquette along a brick wall lit by a slot at its back, and the mezzanine above. The ceiling is boarded in pale bleached timber between wide dark beams, and folding glazing runs the length of the garden side.
Materials and finishes
Pale fired brick on walls and arches; sawn log ends in steel frames; grey veined marble on the counter and tables; bleached timber boards on ceilings and floors with darker timber beams; dark blue paint inside the bar niches; brass on chair feet and table bases; grey leather on the banquette. The lighting is warm and low, recessed in the timber ceiling, set in slots behind the seating and under the counters.
Programme and cost band
One month from the first day on site to opening, the whole room and both feature walls included. Against the studio's published ranges, a full restaurant renovation at this specification sits in the upper half of the restaurant band.