Insights / Dining
Designing a café in Bangkok: seats per square metre, counter flow, cost and opening date
A Bangkok café seats one customer per 1.5 – 2.0 m² of front of house, so a 100 m² shop with 65 m² of seating takes 32 – 43 covers. Fit-out costs ฿20,000 – 45,000 per square metre in 2026, plus ฿400,000 – 1,200,000 of equipment. A two-group espresso machine needs its own 20 A circuit and softened water. Six to ten weeks on site is realistic, and the licences should run in parallel with the build, not after it.
A café is a small building with a factory inside it. The room has to look calm, photograph well and turn over its seats, while three people work a two-metre counter making drinks that need 9 bar of pressure and 93 degrees of water. Most cafés that struggle in Bangkok are not badly decorated; they are laid out so that the counter cannot keep up at nine in the morning.
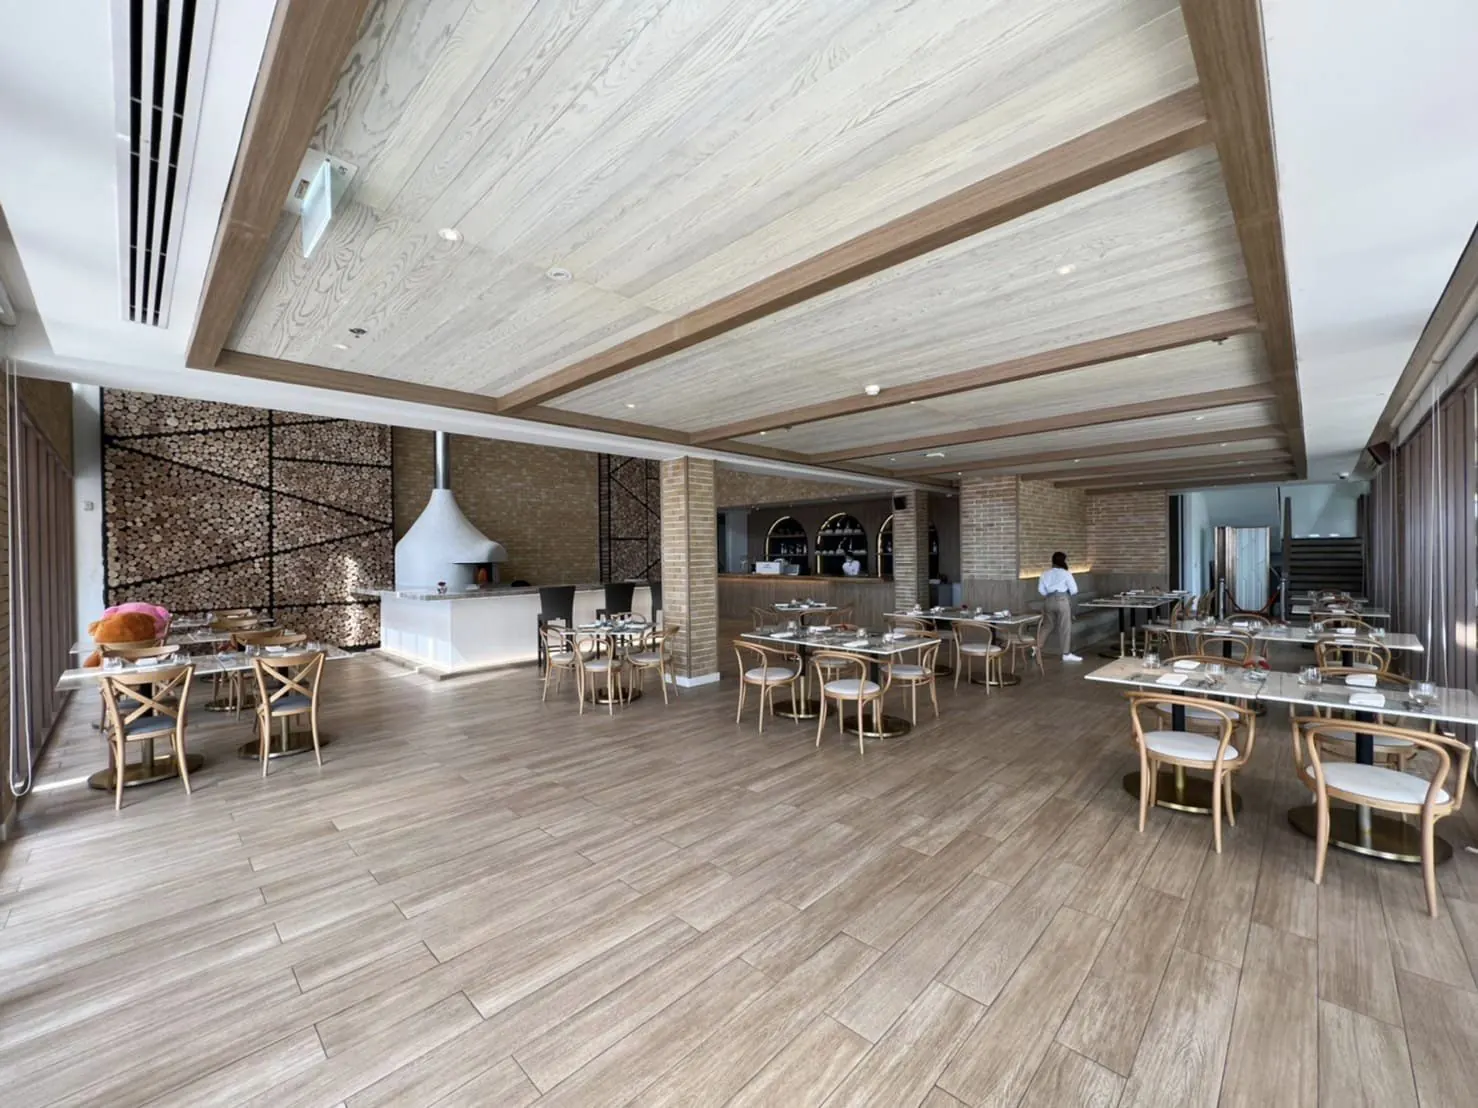
Seats per square metre
| Type | Area per cover | 100 m² shop, 65 m² front of house |
|---|---|---|
| Takeaway-led, stools and a bench | 1.0 – 1.2 m² | 54 – 65 covers |
| Standard seated café | 1.5 – 2.0 m² | 32 – 43 covers |
| Slow café, generous tables, laptops | 2.2 – 2.8 m² | 23 – 30 covers |
Front of house is the total area less the counter, the back of house and the lavatories. Allow 25 to 35 percent of the shop for those. Circulation inside the front of house is included in the figures above, and the minimum aisle between chair backs is 90 cm, 1.2 m where it is also the route to the counter.
Table sizes that work: 60 × 60 cm for two with cups only, 70 × 70 cm for two with food, 120 × 70 cm for four. A bar counter at 105 cm with stools gives the cheapest covers per square metre and the ones customers leave first, which is useful.
The counter is the whole design
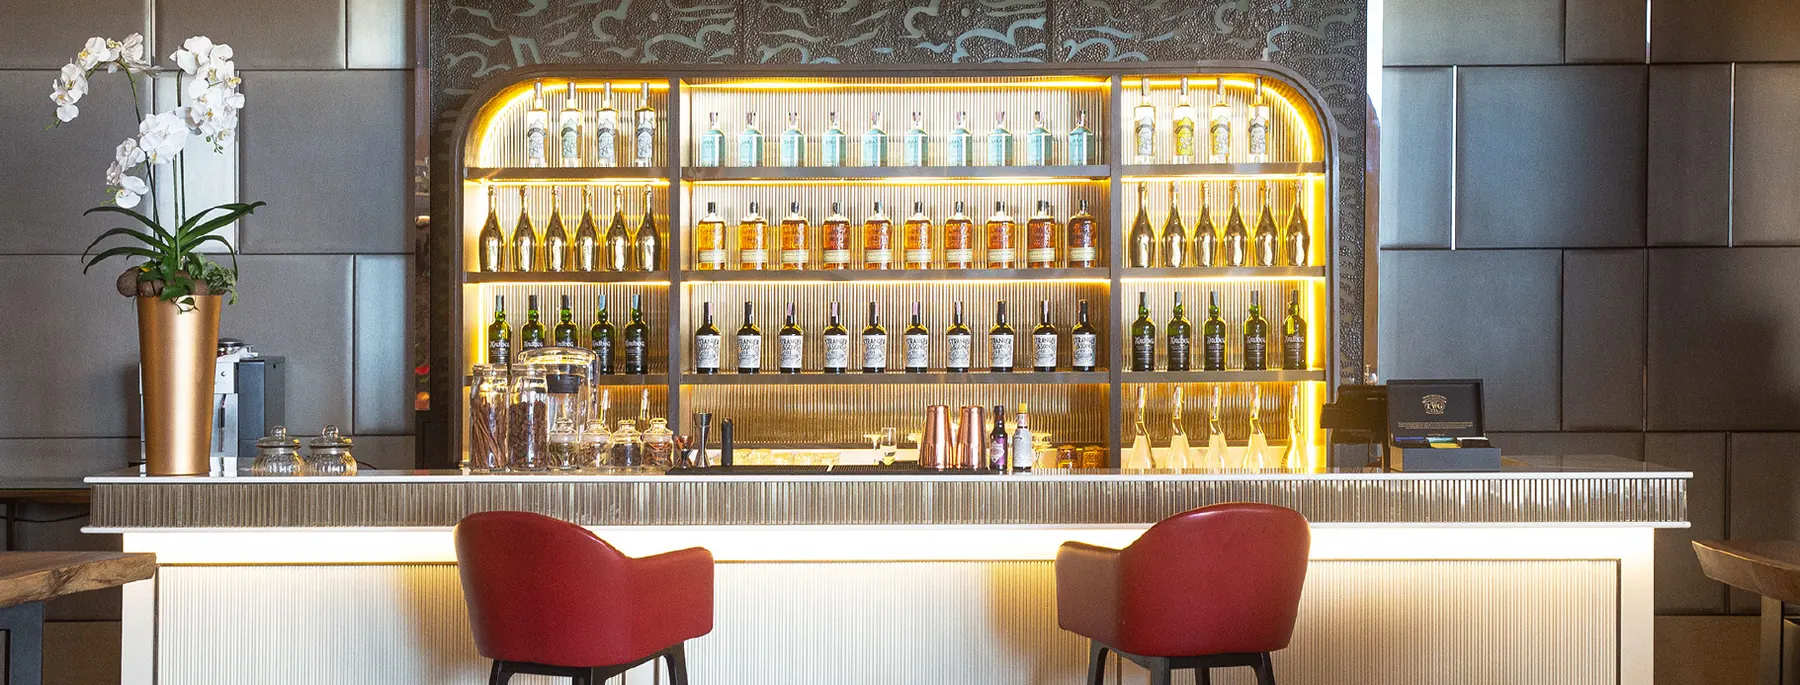
Draw the counter before the seating. A barista working a two-group machine moves between five points, and each move should be a turn rather than a step.
The order point at the front, with the till and the display, 60 – 90 cm of counter. Keep the queue parallel to the counter, not across the door.
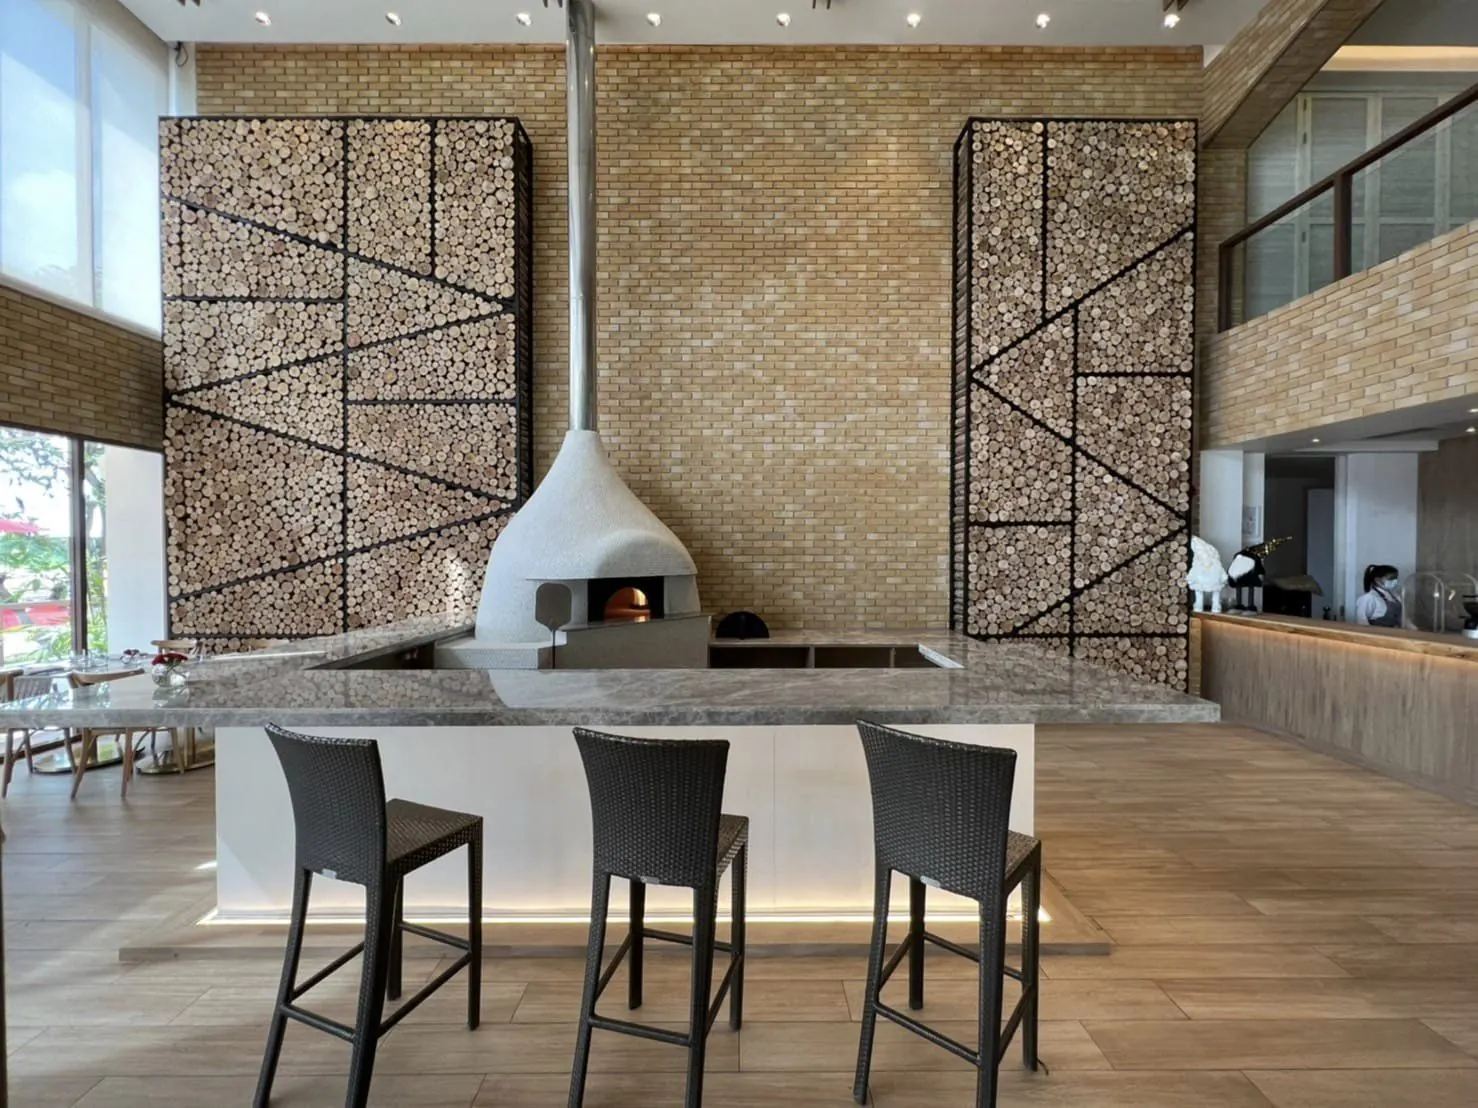
The machine with the grinder immediately to its left, knock box between them. This zone is 1.2 – 1.5 m and it should not be where customers stand.
The milk station: fridge under the counter, jugs, rinser, within one turn of the machine.
The finish and pick-up point, separated from the order point by at least 1.2 m so that waiting customers do not block ordering. This one detail decides whether a queue of eight works.
The back bar behind the barista, 90 cm away, for cups, syrups, undercounter fridge and ice. Counters closer than 80 cm trap a second person; wider than 1.1 m makes every drink two steps longer.
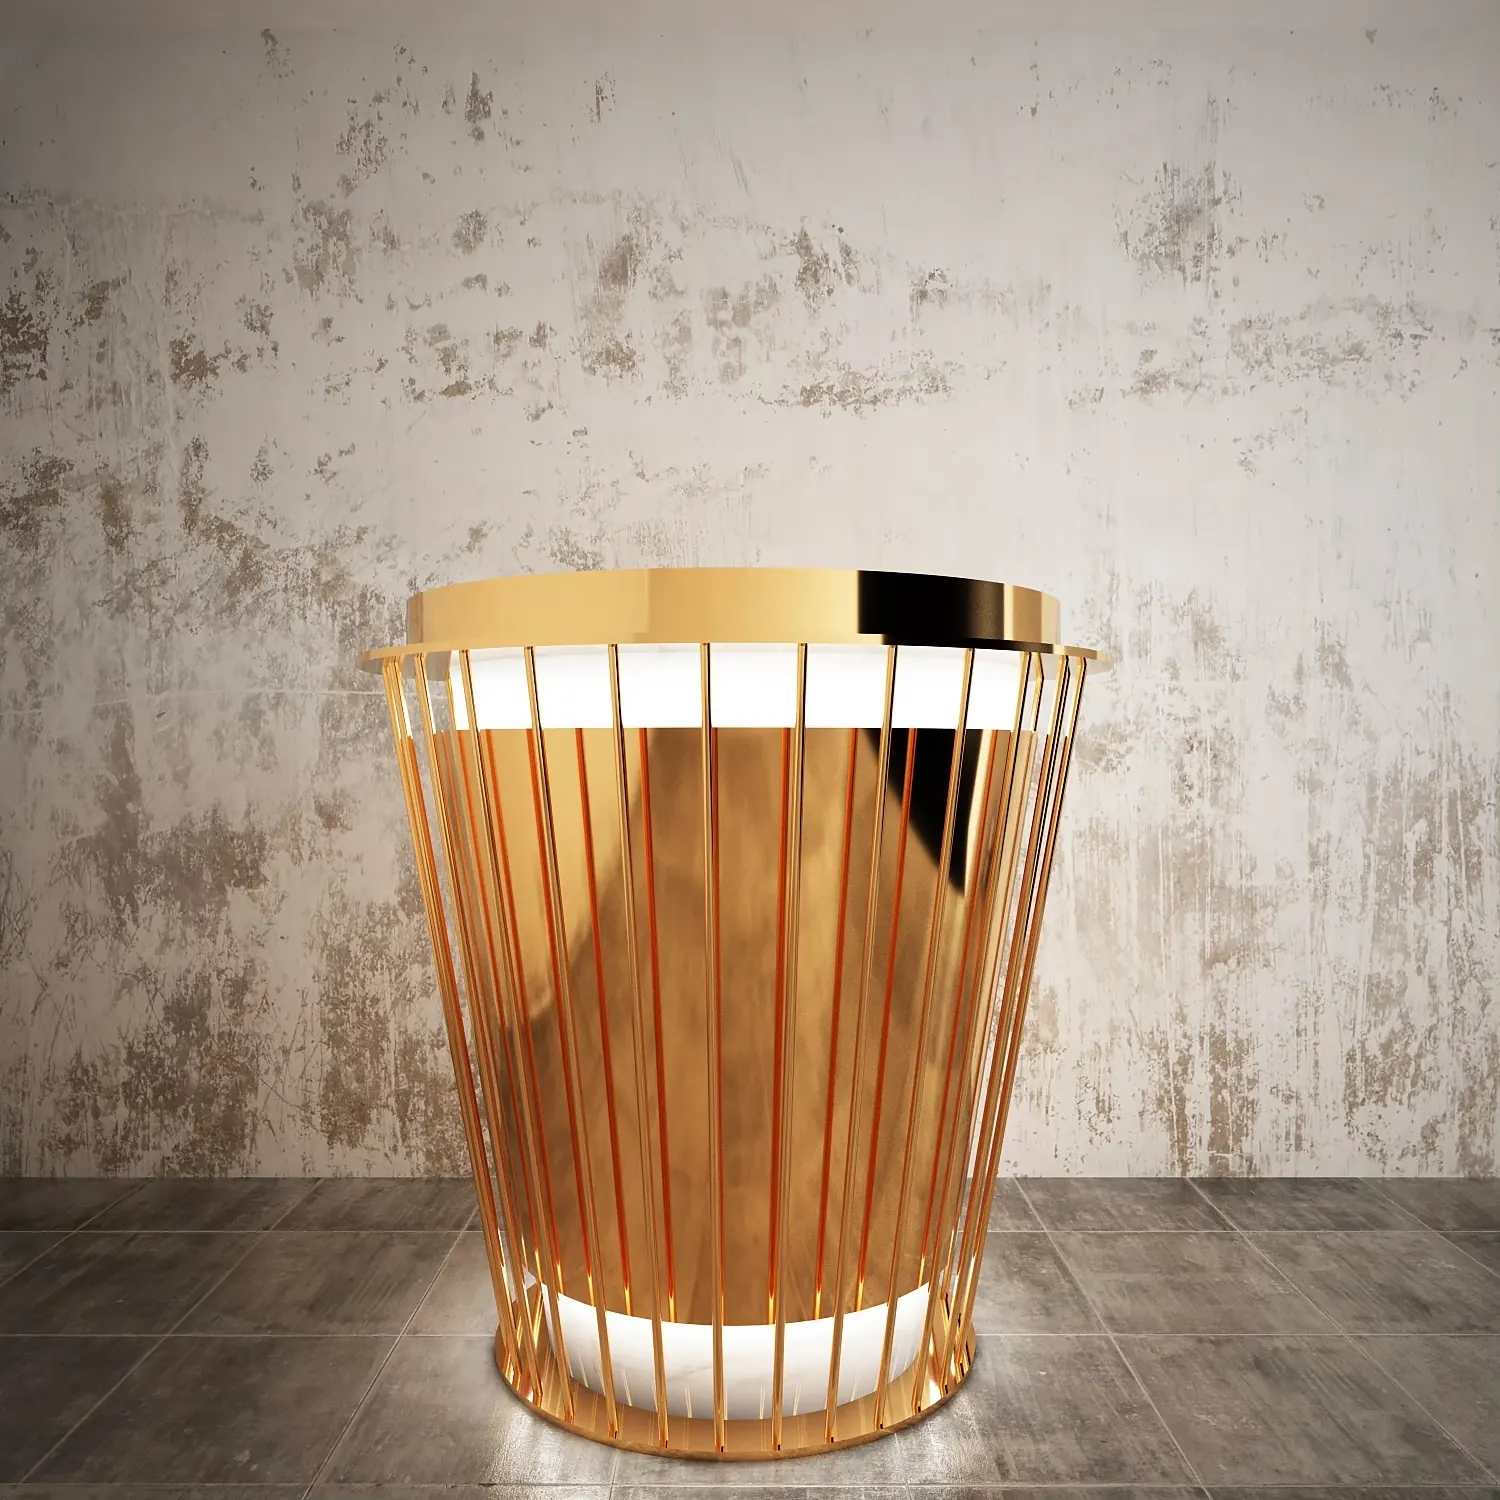
Counter height is 105 cm at the front and 90 cm on the working side. A brass, stone or stainless front is ฿150,000 – 600,000 depending on the material and the length, which is the single biggest joinery line in most cafés.
Back of house, water and power
A café with food needs a kitchen of 12 – 20 m², a wash-up with a three-compartment or double sink, a dry store and a staff point. Even a drinks-only shop needs a wash-up and a mop sink, and district health inspectors look for them.
Electrics. A two-group espresso machine draws 4 – 6 kW and takes a dedicated 20 A circuit. Grinders, an ice machine, undercounter fridges, a blender bank and an oven each need their own outlet, and total connected load for a 100 m² café is commonly 25 – 40 kW. Confirm the landlord's supply in kilowatts before signing the lease; upgrading a shophouse supply costs ฿60,000 – 250,000 and takes weeks.
Water. Espresso needs filtered and softened water at 50 – 100 ppm total hardness, or the boiler scales within months. A twin filter and softener is ฿15,000 – 45,000. Provide a floor drain behind the counter and a grease trap on any kitchen discharge.
Air. An ice machine and an undercounter fridge bank reject heat into the room. Allow for that in the cooling load, roughly 1 kW of cooling for every 1 kW of refrigeration installed under the counter.
Light, because every cup is photographed
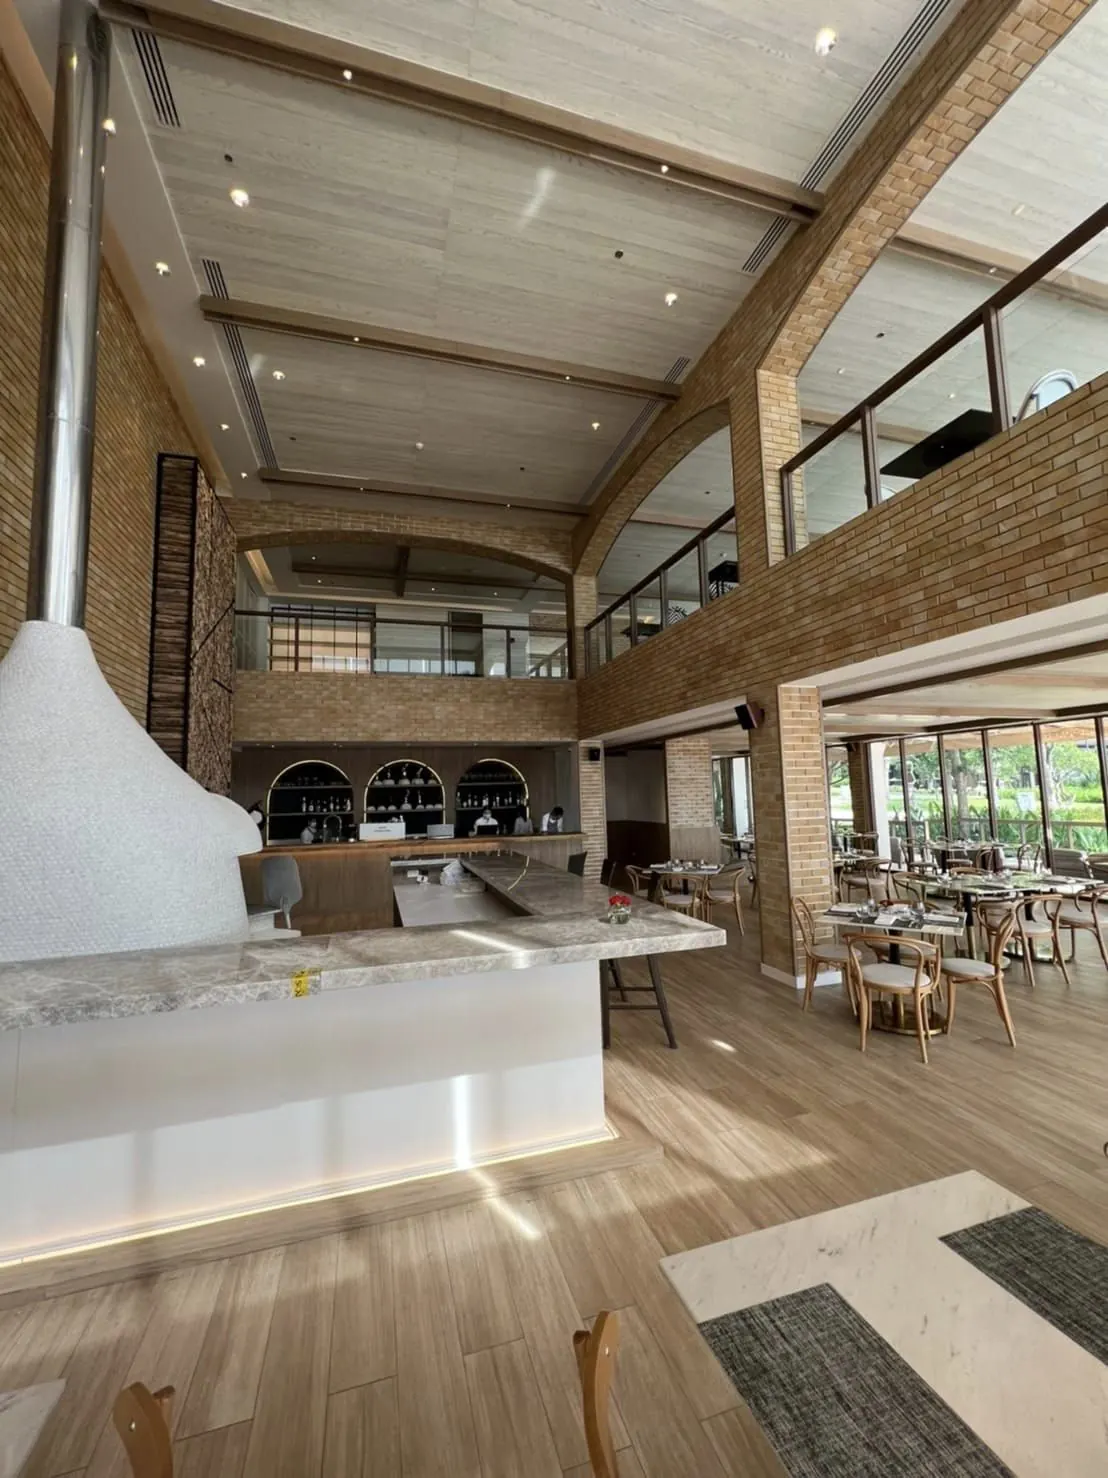
The commercial reality is that the café is also a photograph. Use 3000 K, CRI 90 or better, and light the tables rather than the floor: a narrow beam of 24 to 36 degrees at 150 – 250 lux on the table, against a dimmer surround. Keep light off the customer's face from behind, avoid downlights directly over a seat, and give the counter front a wash of light so the queue reads it. Daylight near the window seats sells the room from outside, so keep the window sill low and the glazing clear.
Cost and programme to opening
| Item | 100 m² café, 2026 |
|---|---|
| Design and build, front of house | ฿20,000 – 45,000 per m² |
| Kitchen build, if food is served | ฿12,000 – 25,000 per m² |
| Counter, joinery | ฿150,000 – 600,000 |
| Espresso machine, grinders, fridges, ice | ฿400,000 – 1,200,000 |
| Loose furniture | ฿150,000 – 450,000 |
Six to ten weeks on site is realistic for 80 – 120 m², and the way to hold that date is the way Prego held its one-month restaurant programme: fix every finish, every light and every piece of joinery before demolition begins, so the workshop runs in parallel with the site instead of after it. Joinery lead time alone is three to five weeks.
Licences run alongside. A food shop needs a licence from the district office under the Public Health Act, food handlers need training certificates, and an alcohol licence, if you want one, is a separate application with its own timing. Start all of them in week one of the build. The single most expensive mistake in a café is a finished shop waiting on paperwork while the rent runs.