The brief
A playroom for young children, opening onto a garden. The room had to hold several kinds of play at once, quiet reading, floor games, music, drawing and hiding, without partitions, and everything within reach of a small child had to be soft, rounded or low. The garden was to stay visible from the floor, where children actually sit.
What was built
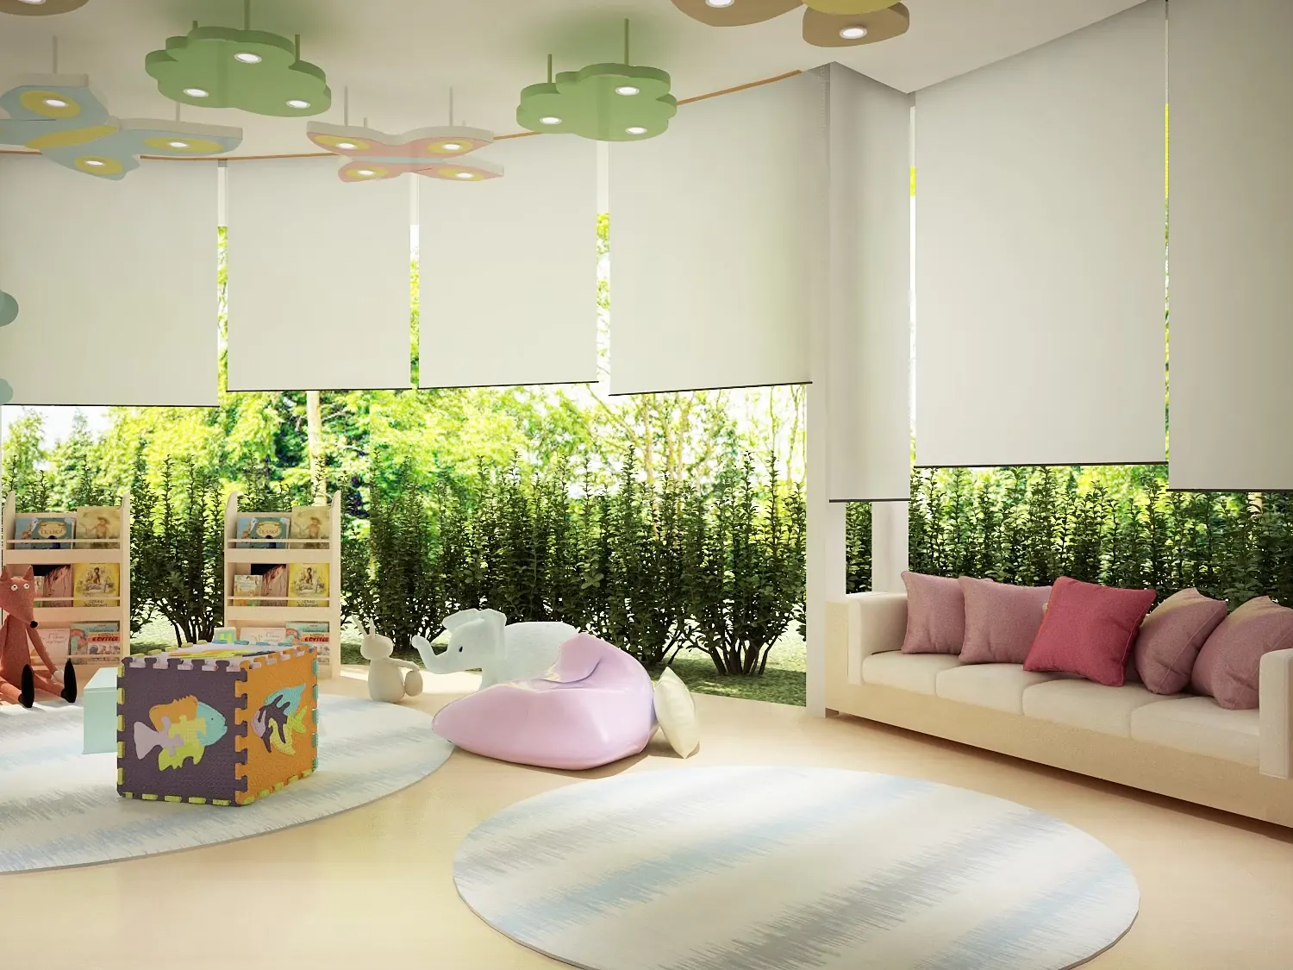
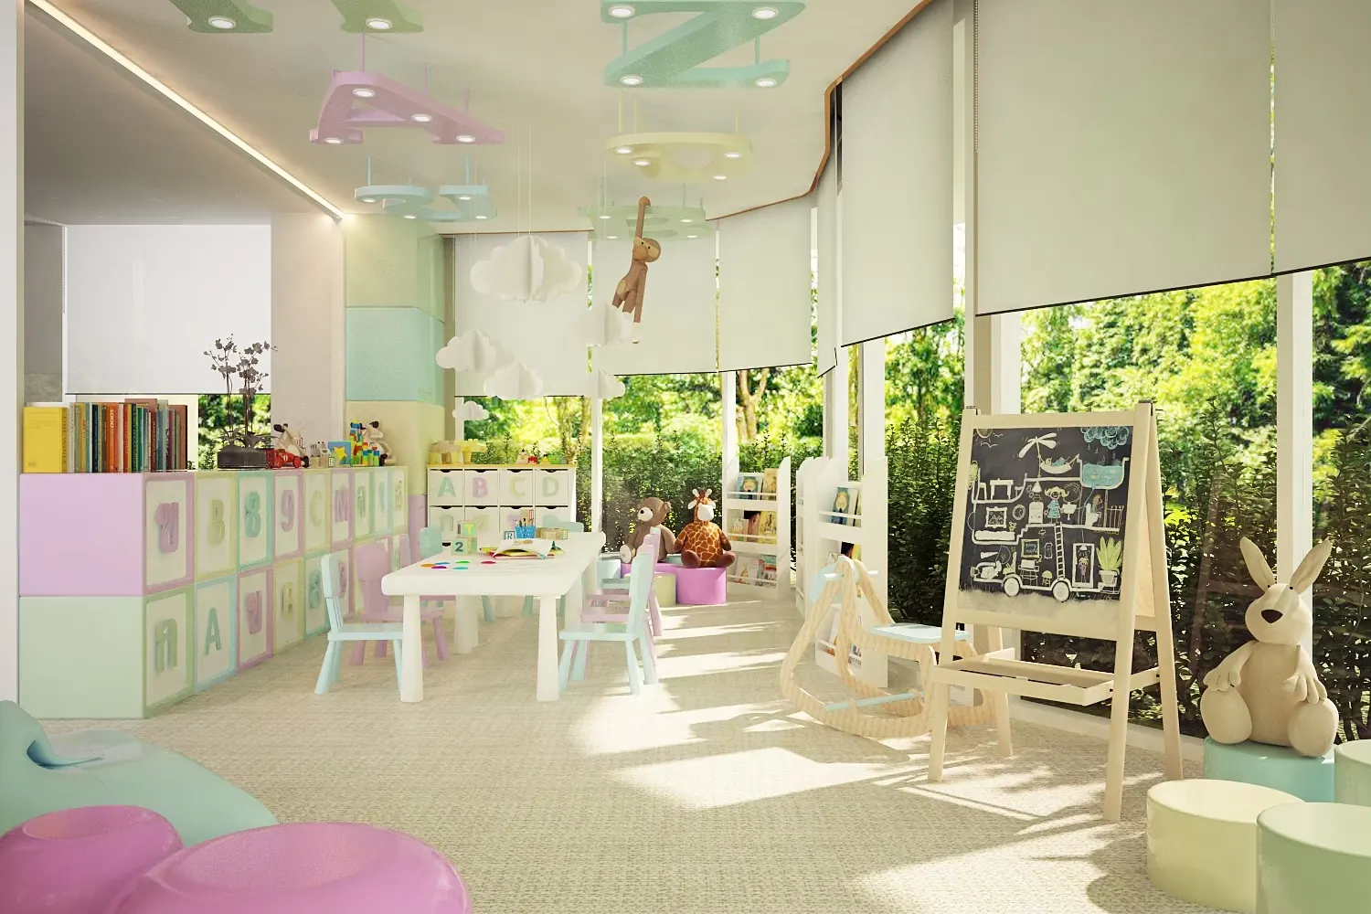
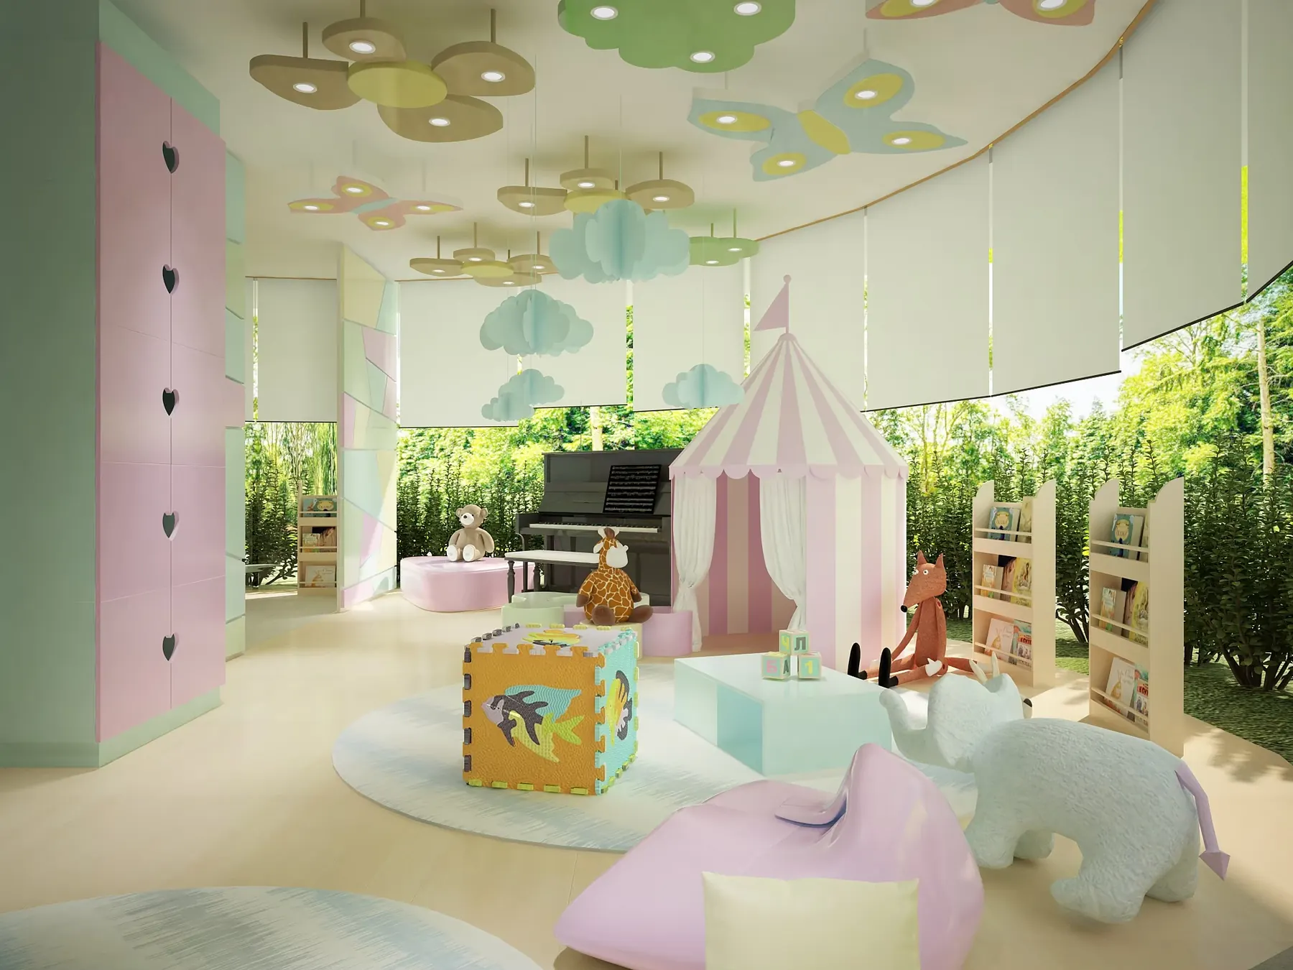
As drawn, the room is one open volume along a curved glazed wall, with white roller blinds that drop to a fixed sill height so the hedge and the trees remain in view from a cushion on the floor. The ceiling does the organising: flat cut-out panels in the shape of clouds, butterflies and flowers, each carrying its own downlights, arranged in loose drifts rather than in a grid, with paper clouds and a jointed wooden monkey hung on wires between them. A striped canvas tent with tie-back curtains stands in the middle of the floor as the hiding place, an upright piano beside it. Reading is served by low, front-facing book racks set at a child's eye level and by a long built-in bench with cushions under the window. One wall is a run of tall storage with heart-shaped cut-outs as pulls; another is faced with pastel cubes printed with letters and numbers, doubling as low storage with a shelf above. At the far end sit a small table and chairs, a double-sided easel and a set of drawers marked with the alphabet.
Materials and finishes
Pastel green, pink, blue and yellow across joinery, ceiling panels and seating, all in matt finishes with rounded corners and no exposed hardware. Floors are pale, part smooth and part woven matting, with soft round rugs where children sit. Soft furnishings are plain and washable: bean bags, floor cushions, a padded bench and stuffed animals used as seats.
Programme and cost band
No site programme is published for this project, which is shown as drawn. A room of this kind is mostly bespoke joinery and loose furniture rather than construction; measured against the studio's published ranges it sits in the lower half of the house band, with the fitted storage priced per linear metre in the built-in range.