The brief
A compact condominium in Ekkamai, to be finished in three weeks in a calm timber register. The plan had to carry an entrance, a sitting area, a work place, a kitchen and a bedroom without any of them reading as leftover space, and the narrow living room had to be made to feel wider than it is.
What was built
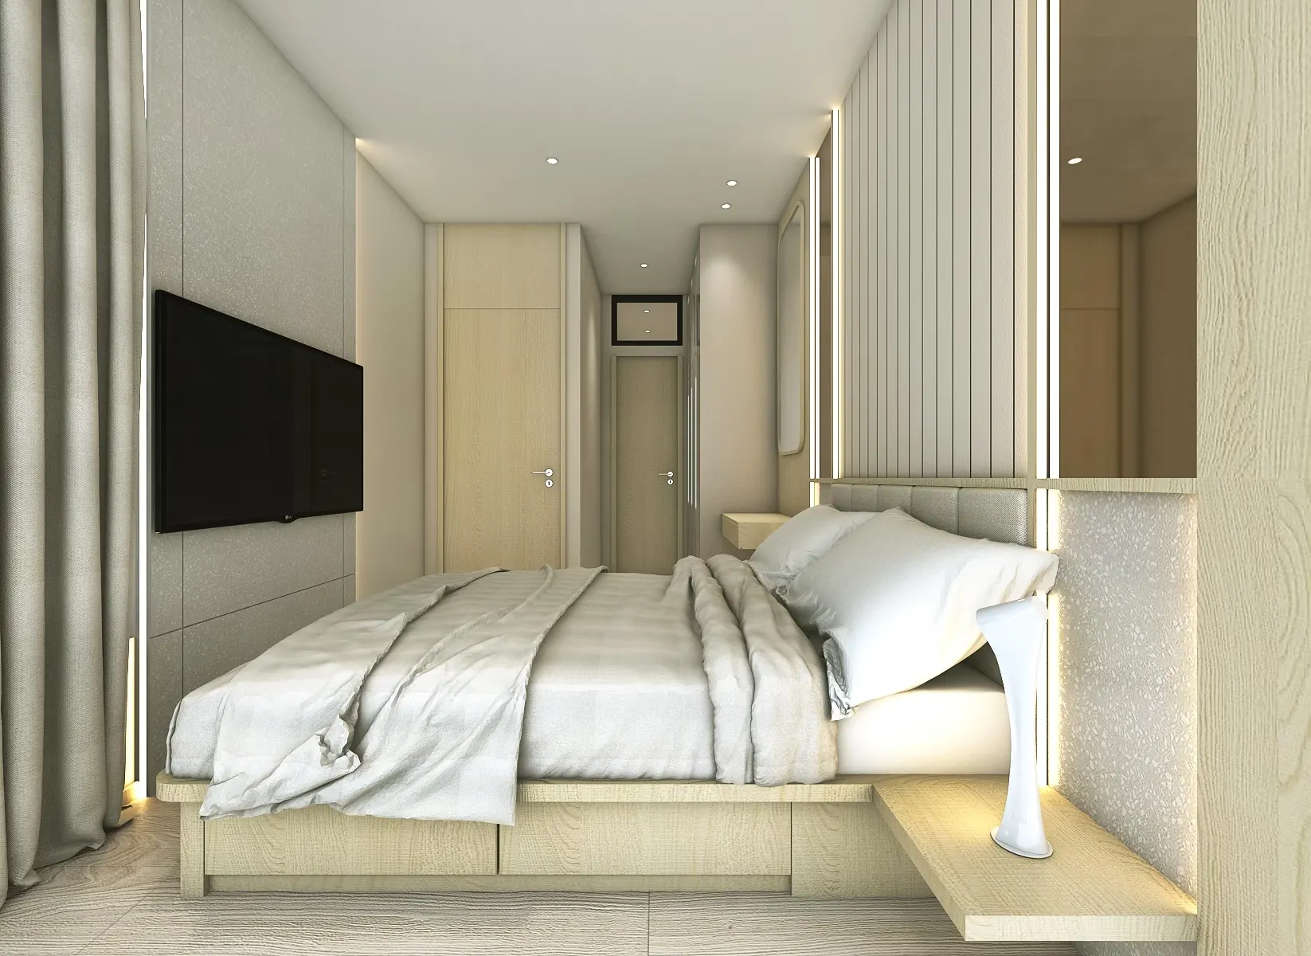
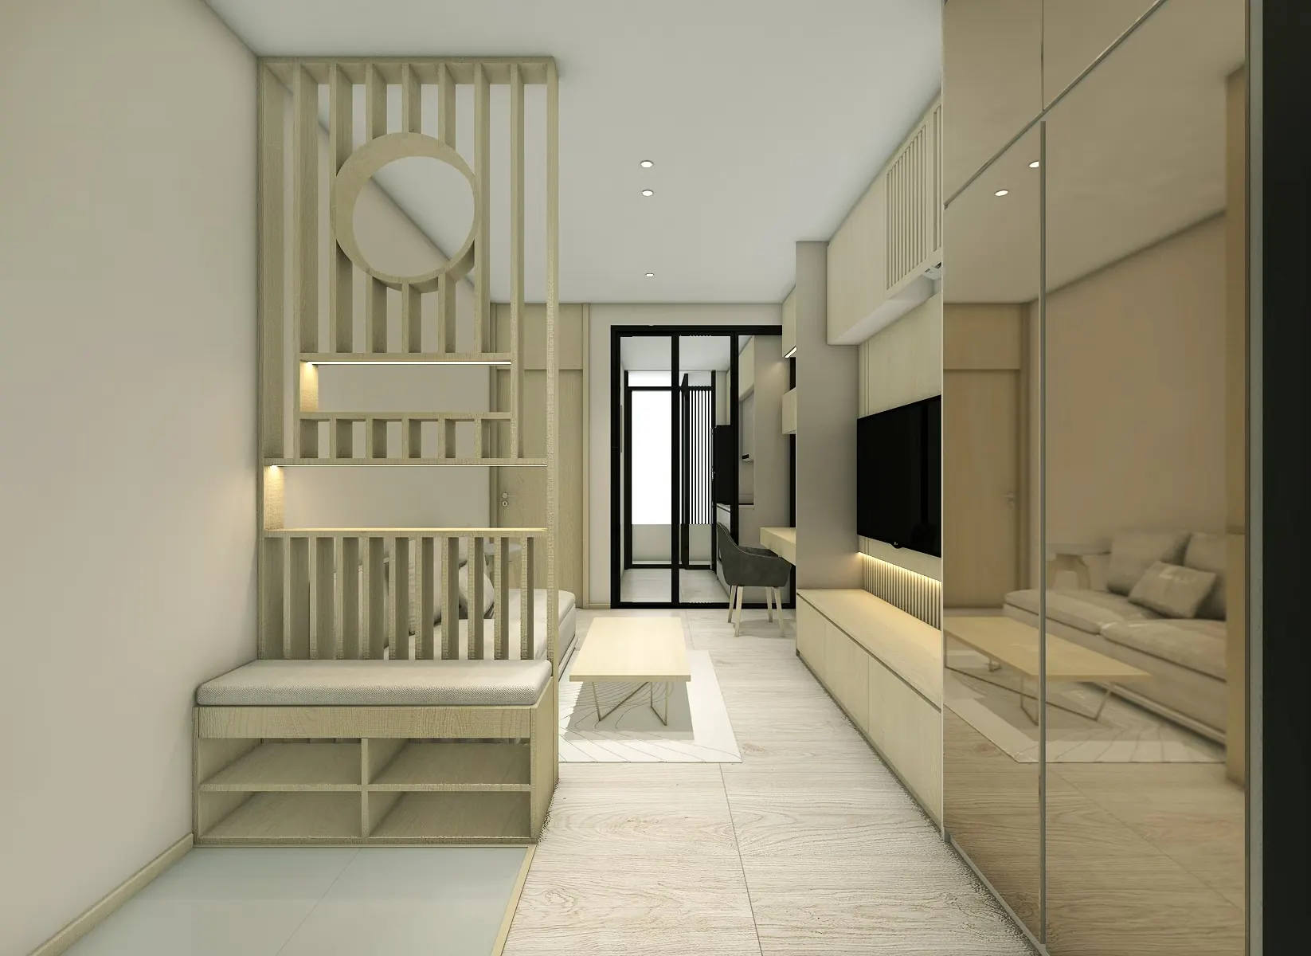
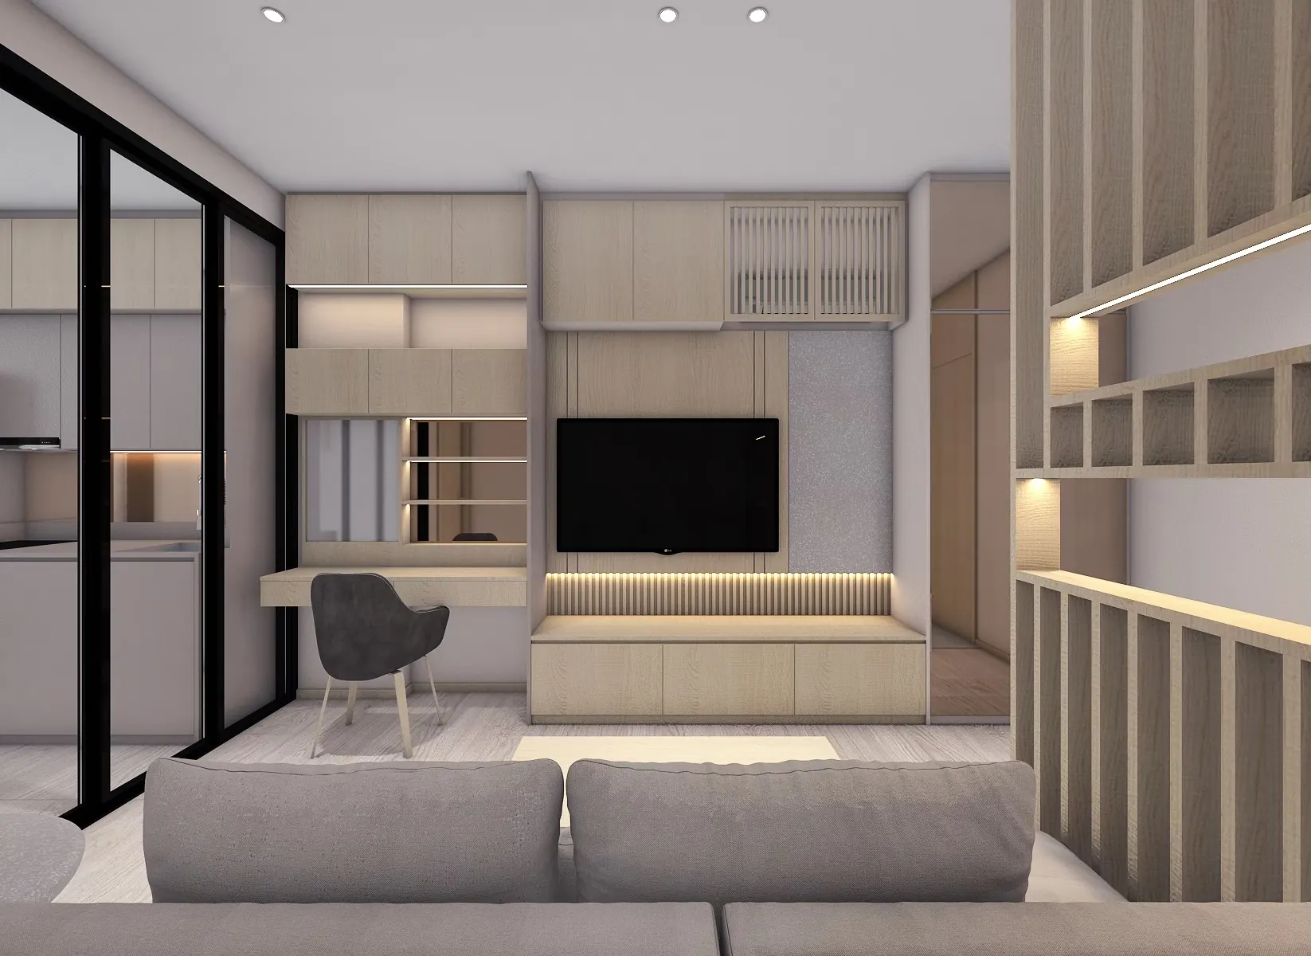
As drawn, the entrance is closed by a slatted timber screen set on a bench with open shoe storage beneath it, pierced by a circular opening and two lit horizontal shelves, so the door is screened from the sitting area without darkening it. Beyond it the living wall runs as one piece: a low media cabinet, a fluted panel under the screen, upper cupboards with reeded glass fronts, and a wall-hung desk that continues at working height to a mirrored splashback. The kitchen sits behind a black-framed glass partition, which keeps cooking out of the room while leaving the light in. Facing the media wall, full-height wardrobe doors in mirror double the room and return the window. In the bedroom a platform bed with drawers in its base faces a wall-hung screen; the headboard is the one indulgence, an upholstered panel in a fluted pattern set between two vertical strips of concealed light, with floating timber side tables either side.
Materials and finishes
Pale oak on every fitted piece, from the entrance screen to the bed base, over light timber-effect flooring and white tiled thresholds. Walls are off-white with one textured panel behind the screen. Mirror is used deliberately and twice, on the wardrobe run and at the desk. Black steel frames the kitchen glazing. Lighting is concealed throughout, in shelf reveals, under the media cabinet and beside the headboard.
Programme and cost band
Three weeks from start to handover, which is possible only because every finish and every piece of joinery was fixed before work began. A unit of this size, fitted out this completely, sits in the middle of the studio's published condominium band, with the built-in work measured per linear metre in its own range.