The brief
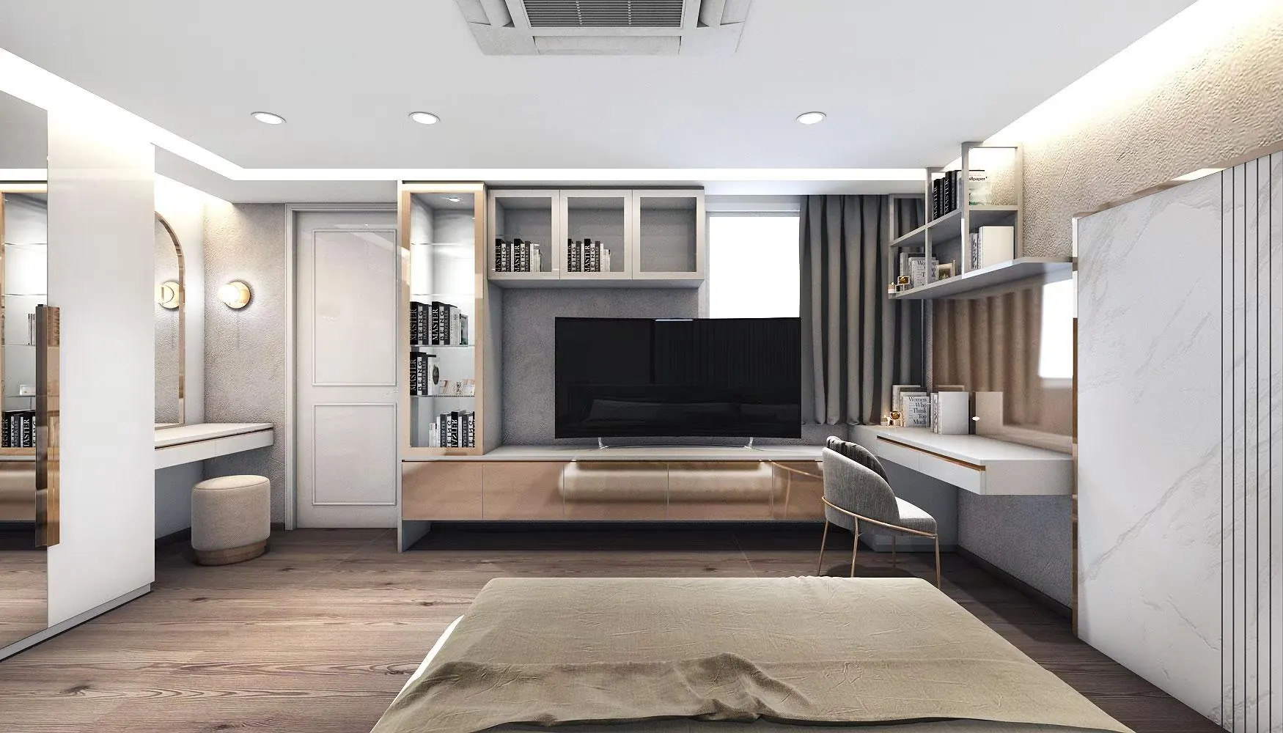
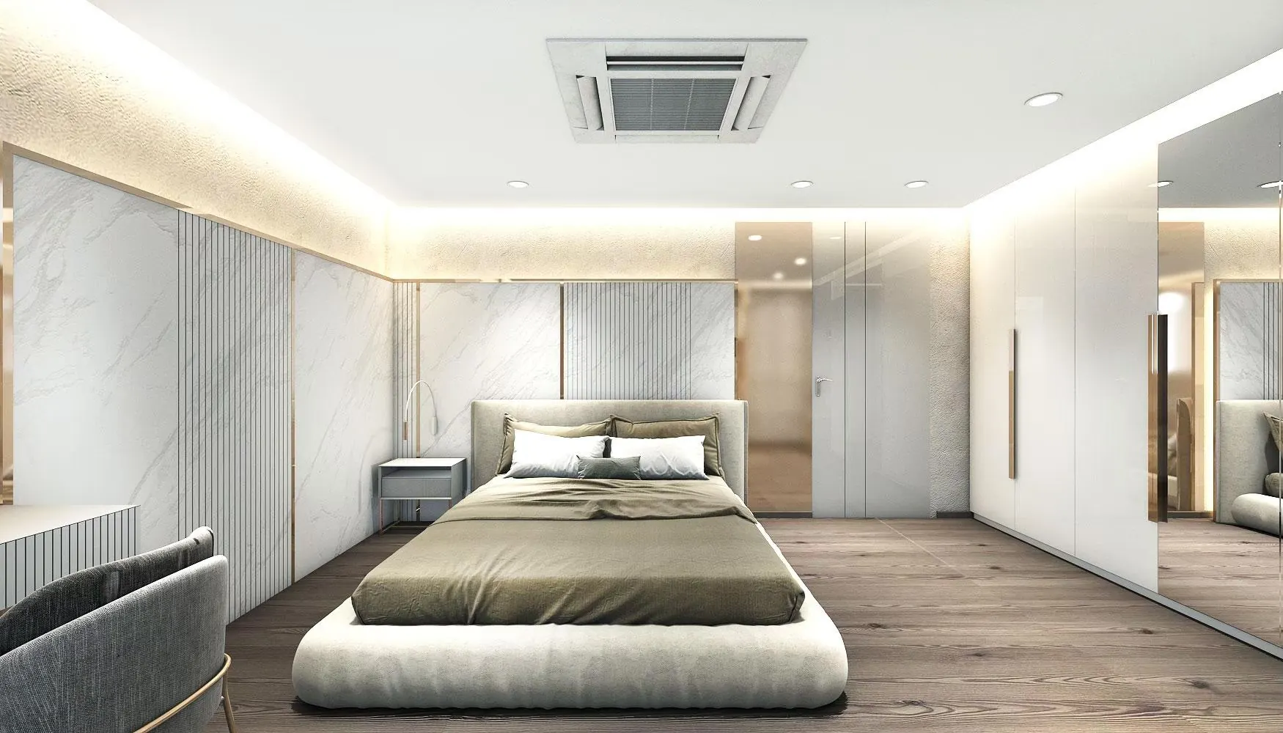
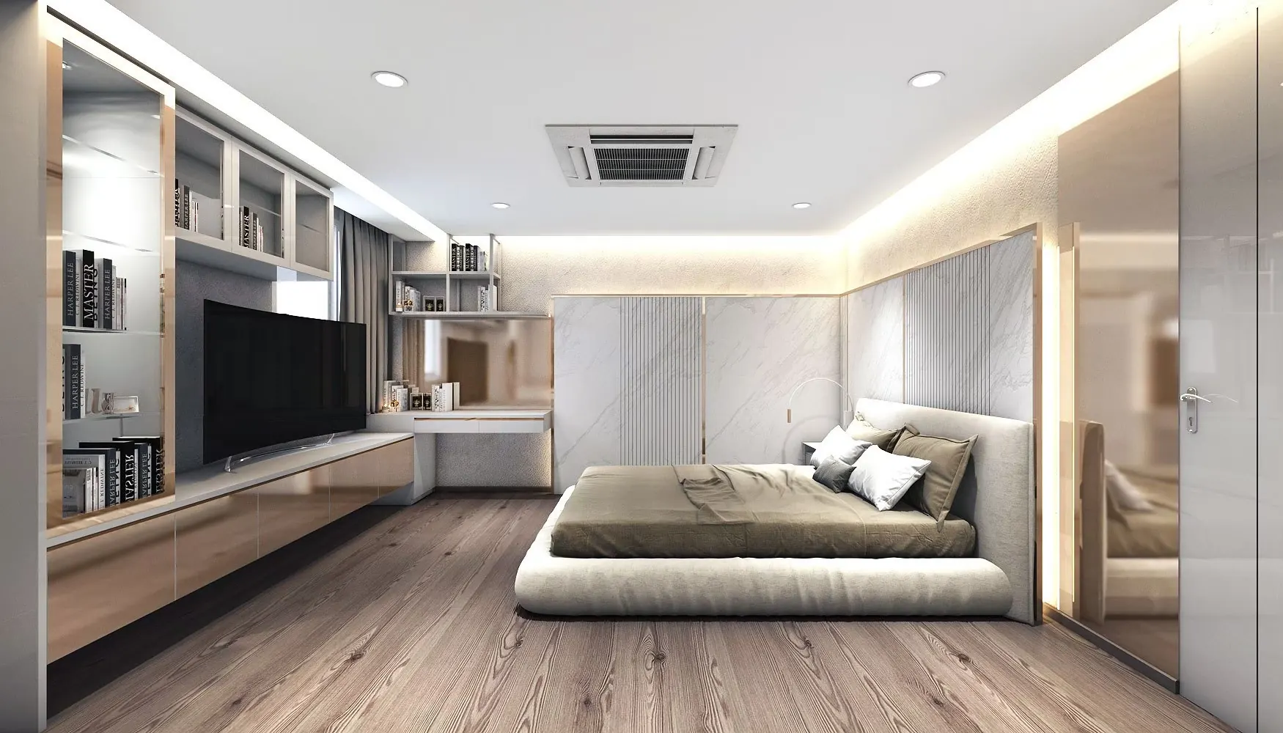
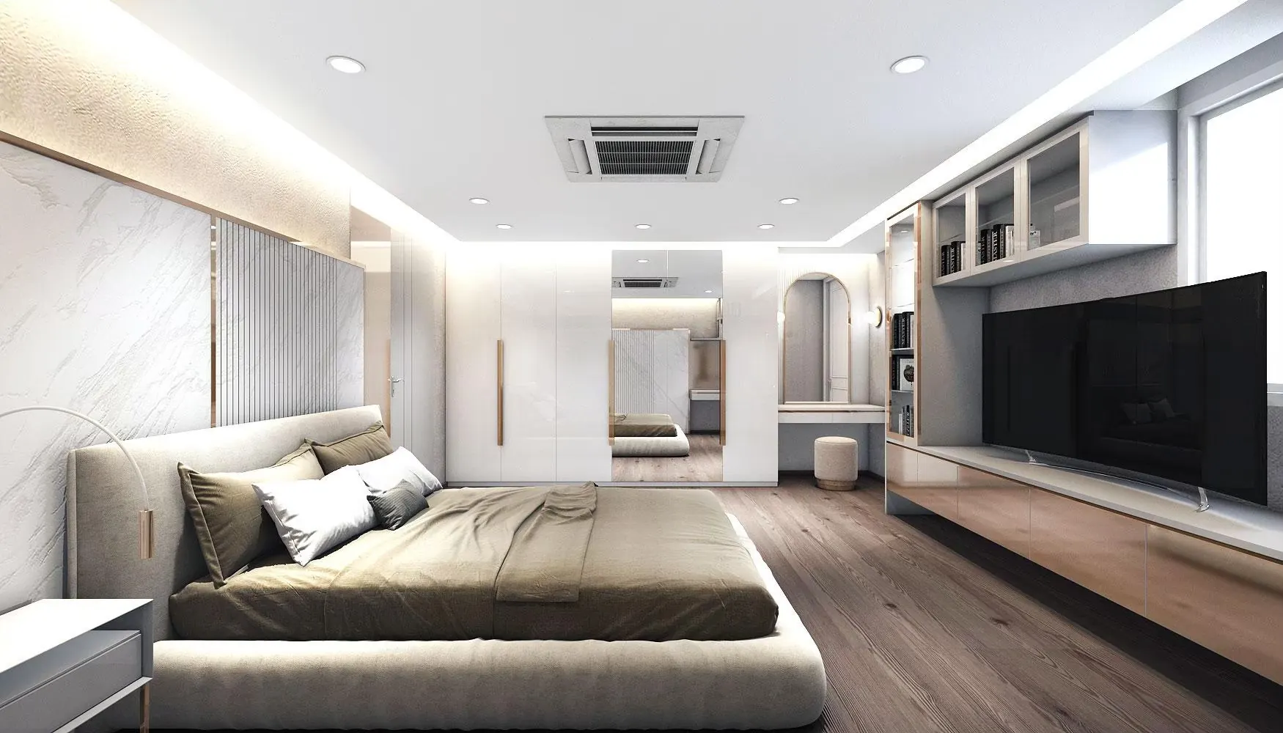
A bedroom suite on Sukhumvit 33, drawn around a floating bed and a single run of joinery that carries the desk, the storage and the screen without a break. The room had to hold sleeping, dressing, working and watching in one volume, with the wardrobes reading as wall rather than as furniture.
What was built
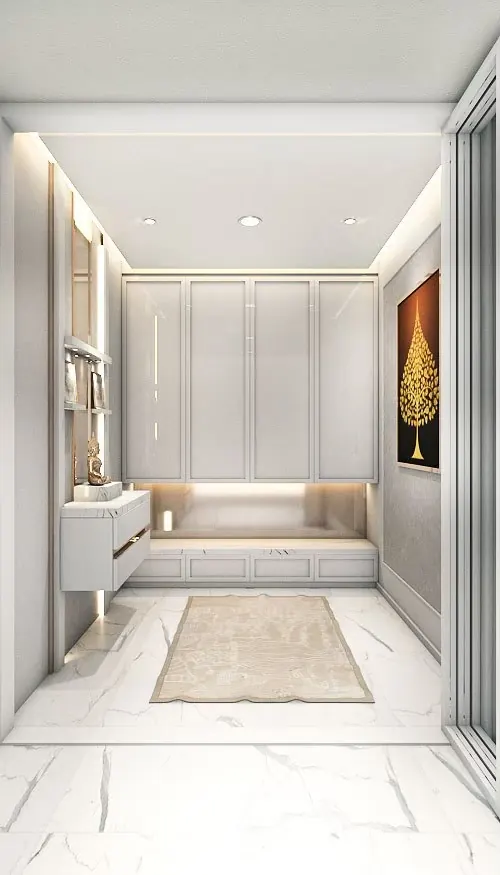
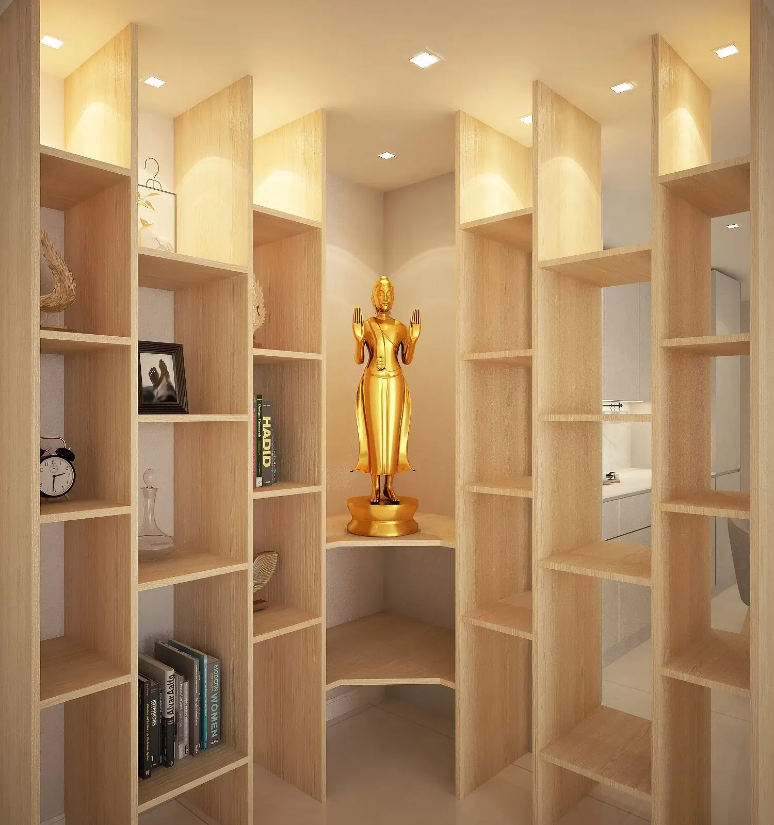
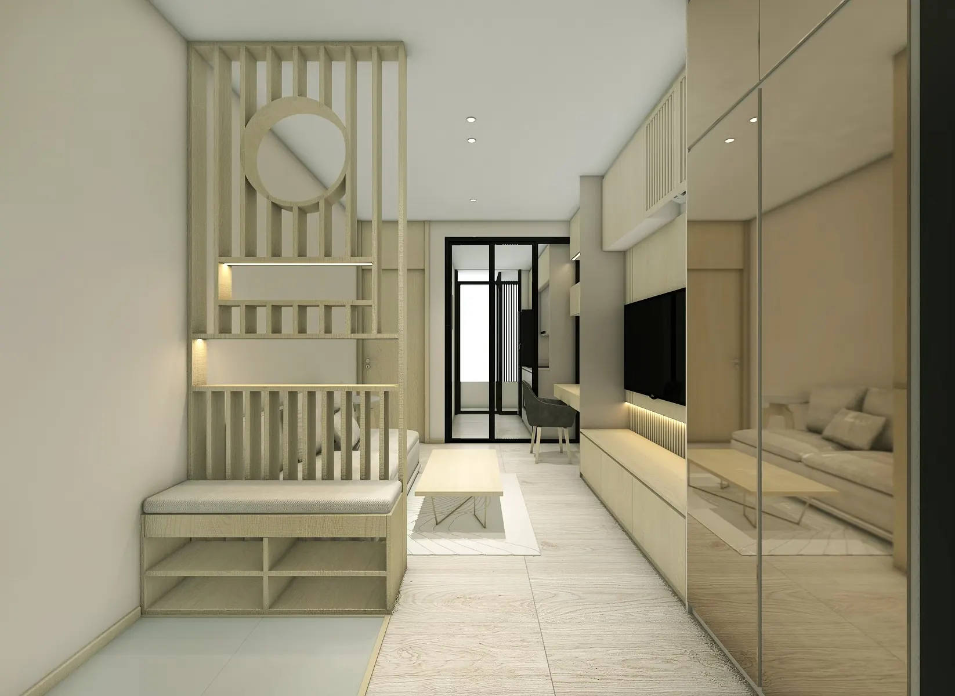
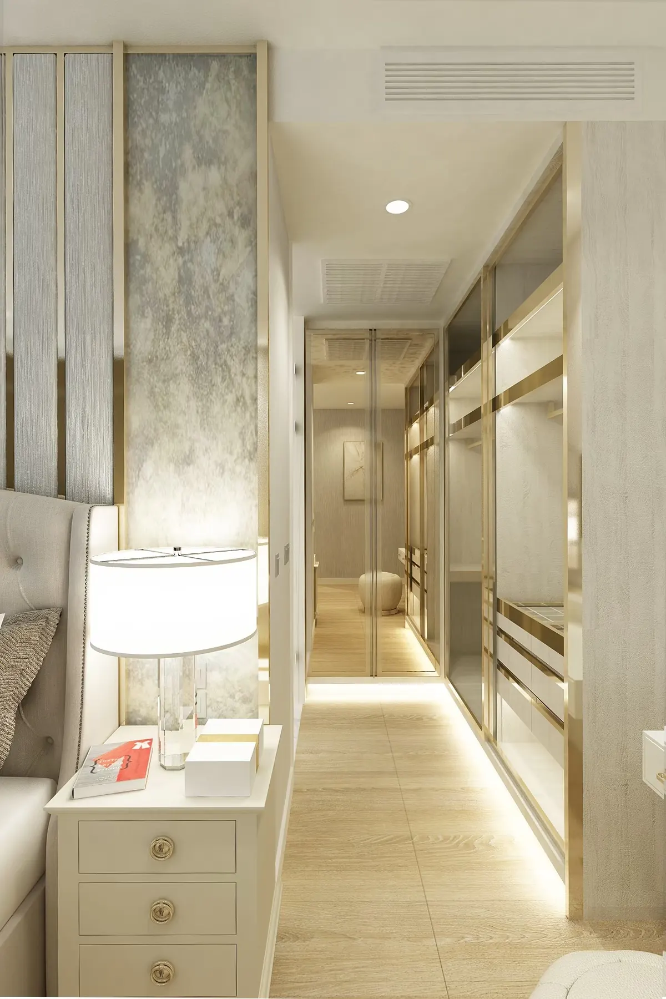
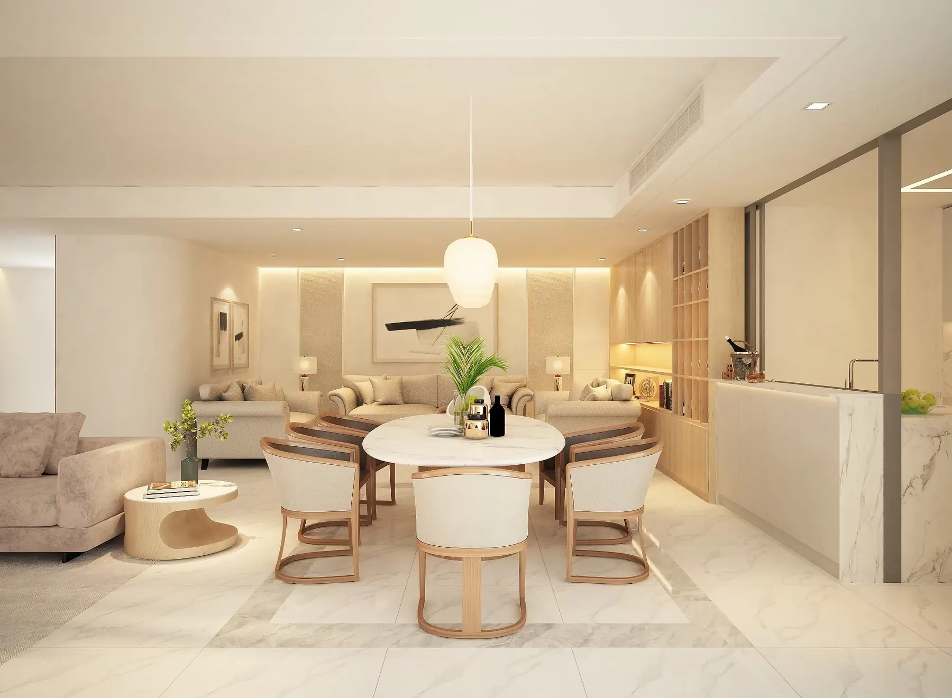
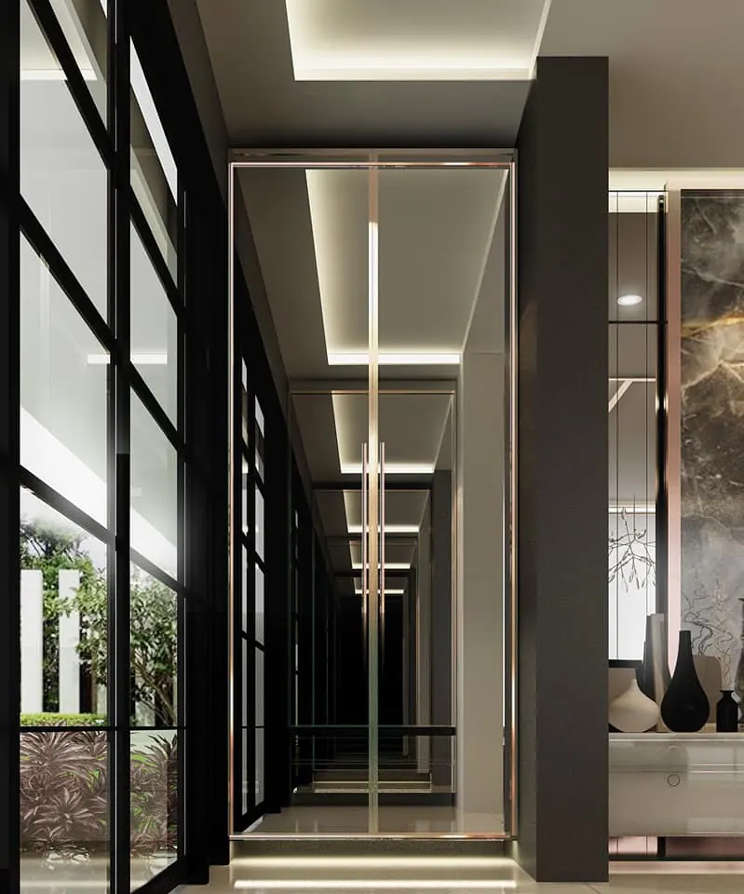
As drawn, the bed stands clear of the walls on a low upholstered base against a headboard wall of veined stone, panelled in alternating flat and fluted sections and framed in slim oak. Along the opposite wall the joinery runs the length of the room: a low media cabinet in oak under a stone top, a wall-mounted desk that continues from it at the same level, glass-fronted upper cabinets for books, and open shelves stepping down to meet the desk. Behind the bed wall, full-height wardrobes in cream gloss face a mirrored panel that returns the window into the room, and an arched mirror marks a dressing table with its own stool. A cassette air-conditioning unit sits centrally in the flat ceiling, with a lit cove running the perimeter. The entrance hall is drawn separately, in cream panelled joinery with a bench, a Buddha shelf and a gilded bodhi tree hung on the side wall, over a white marble floor.
Materials and finishes
Veined white and grey stone on the headboard wall and worktops, pale oak on the media run and the framing, cream gloss on the wardrobe and hall doors, and a textured off-white plaster on the ceiling coves. The floor is wide plank timber in the bedroom and polished marble in the hall. Trim is brushed brass, used sparingly as door pulls and as the line between stone and timber.
Programme and cost band
No site programme is published for this project, which is shown as drawn. A suite finished with this much stone panelling, mirrored joinery and continuous fitted furniture sits in the upper half of the studio's published condominium band, the joinery itself falling within the built-in range per linear metre.