The brief
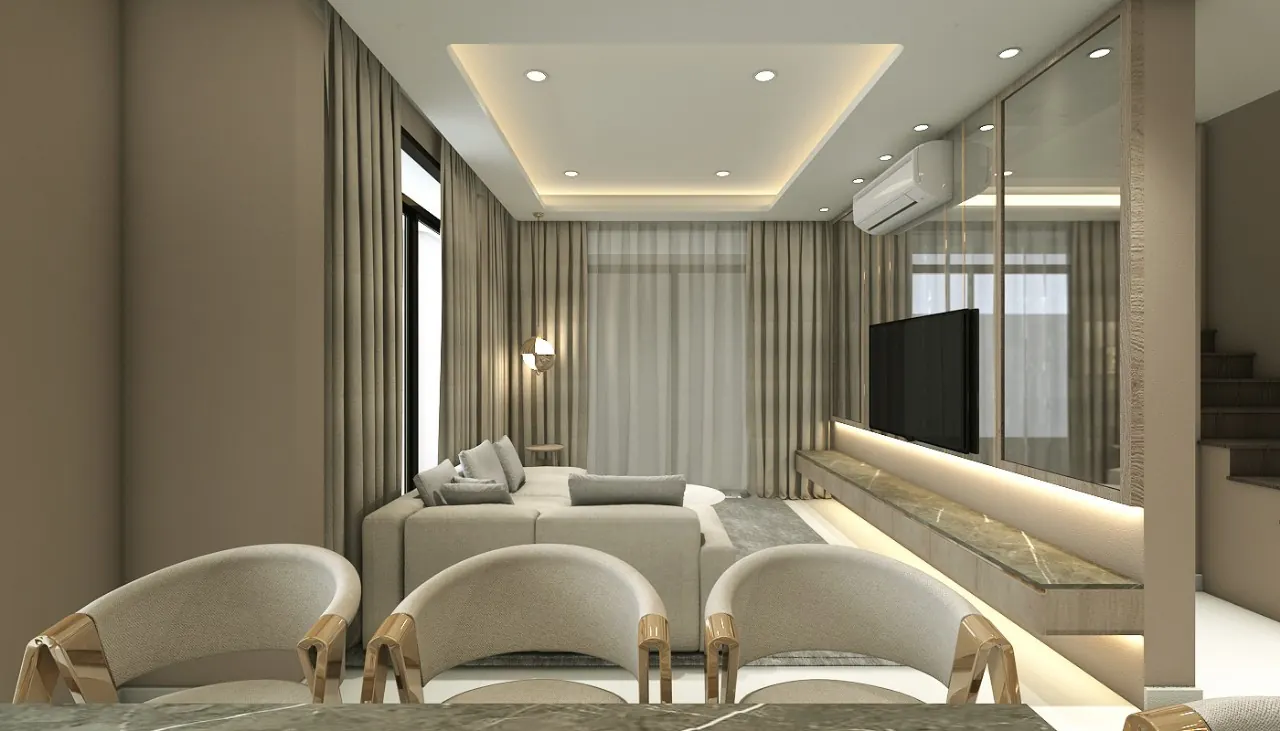
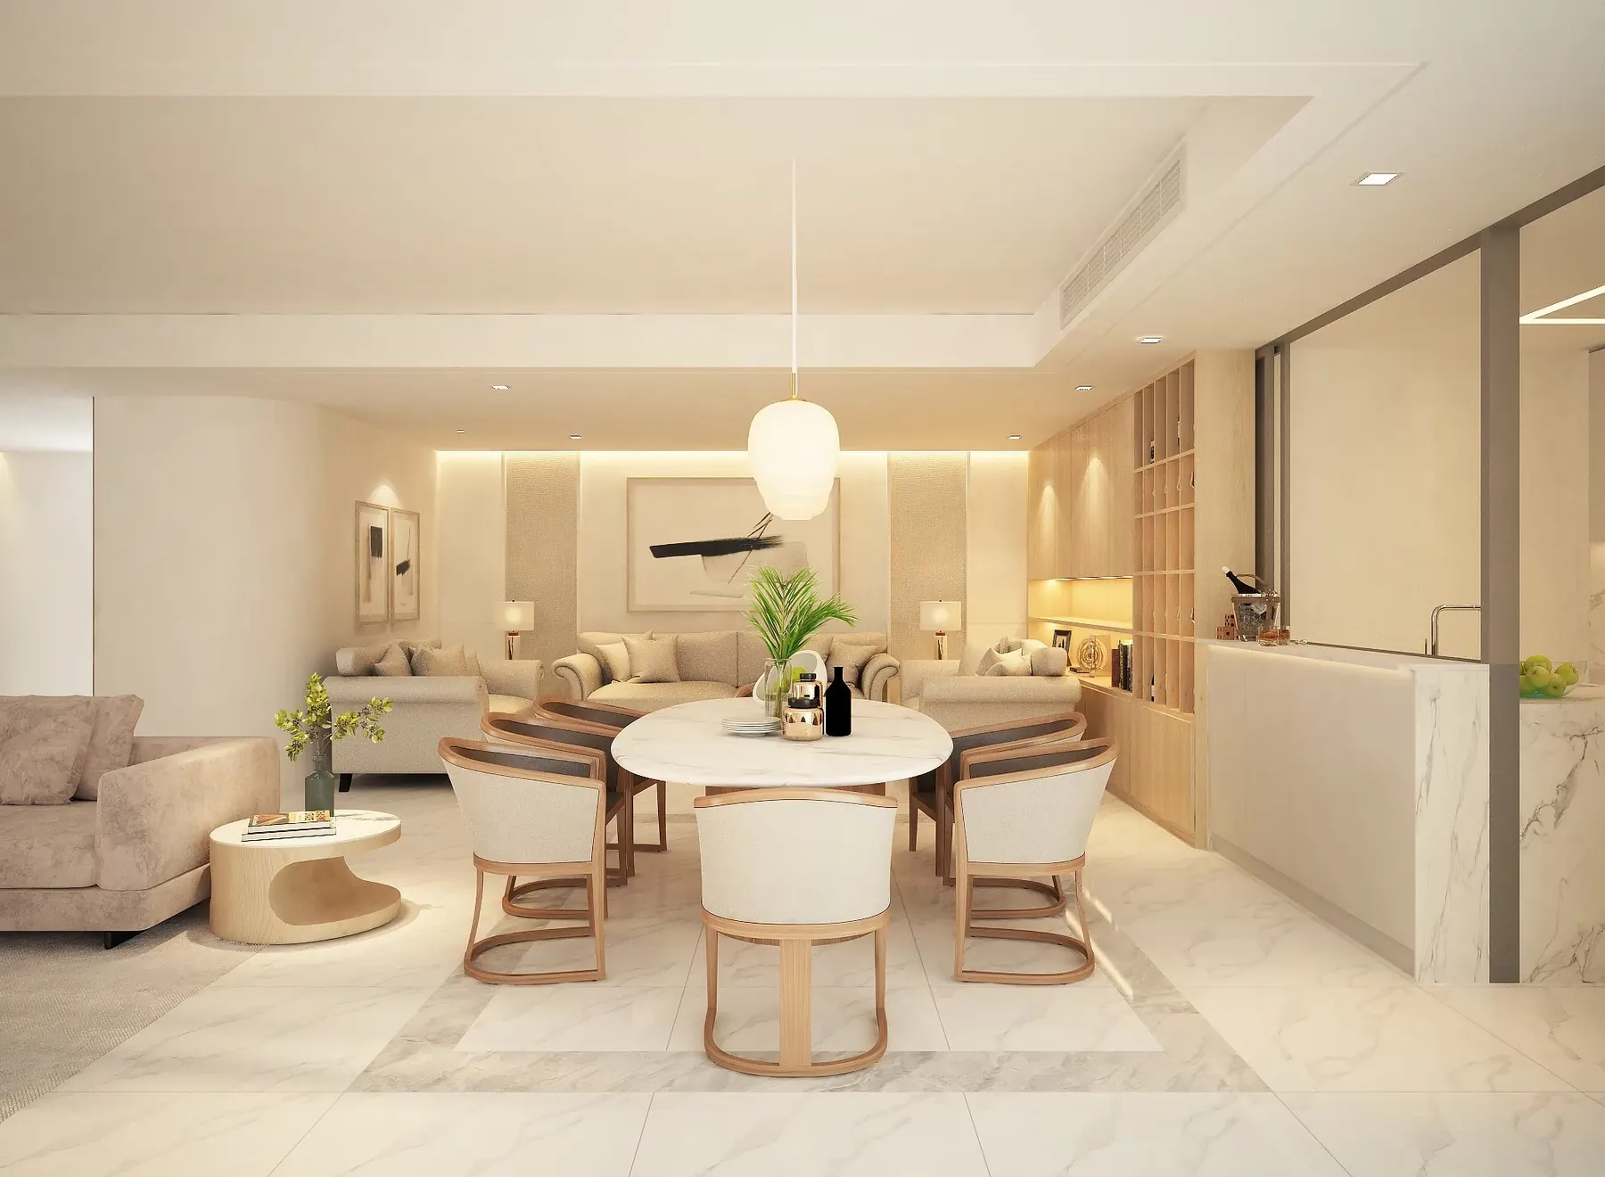
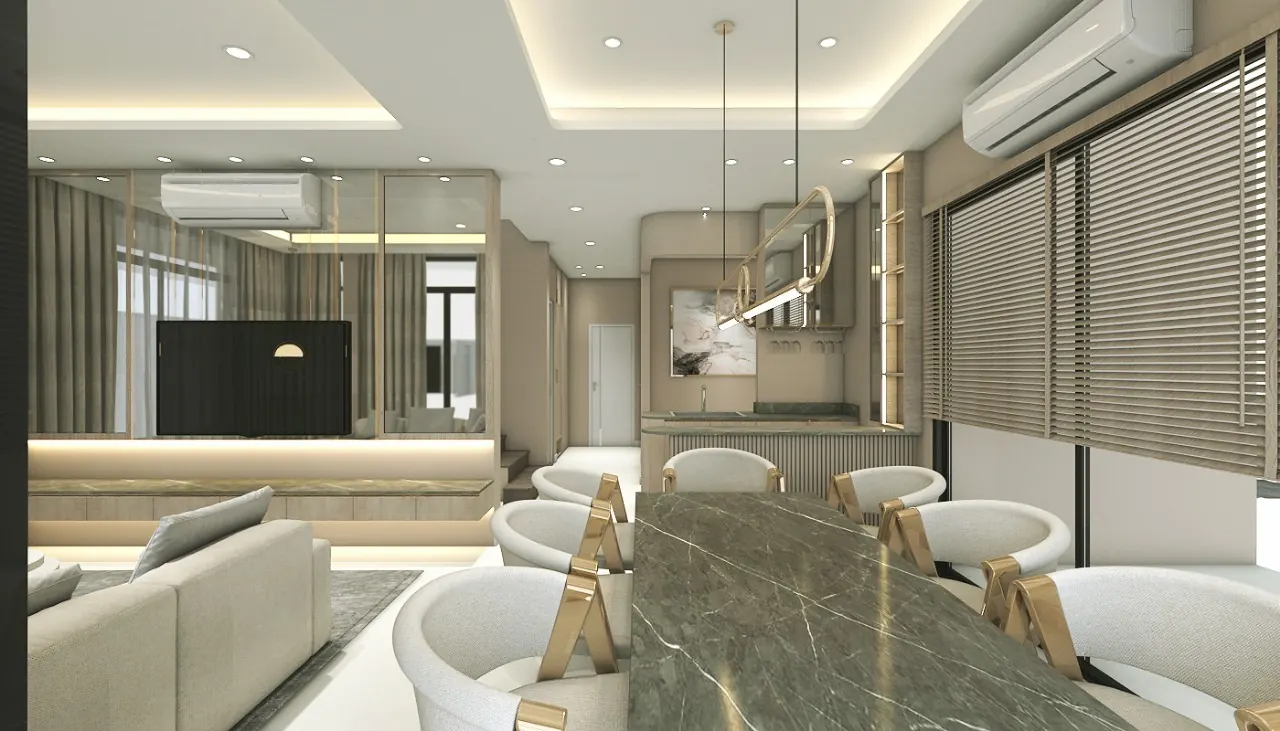
A family house in Ramintra, to be drawn in greige, smoked oak and stone. The main floor was to read as one room rather than three, with the dining table placed between the seating and the pantry so that the family shares a single space, and the private rooms were to be lined with built-in joinery on both long walls.
What was built
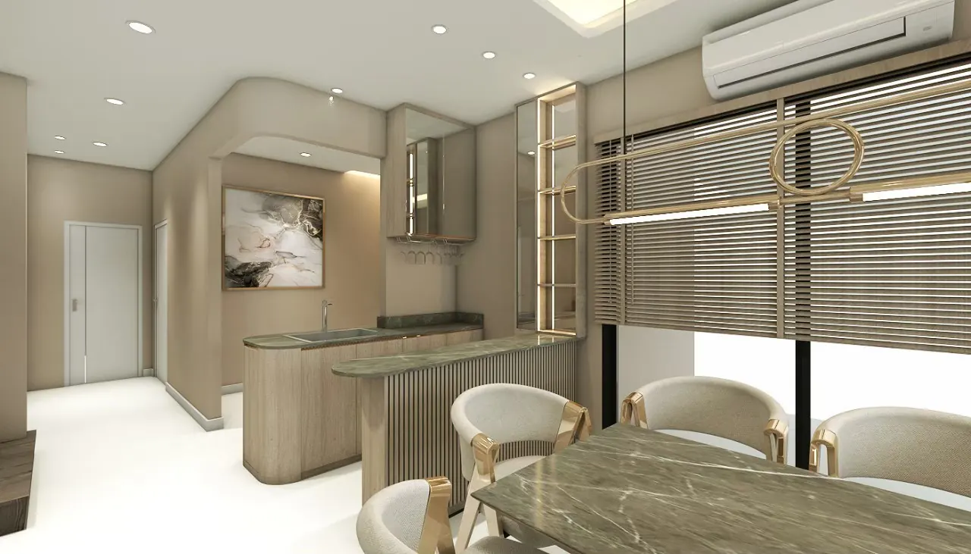
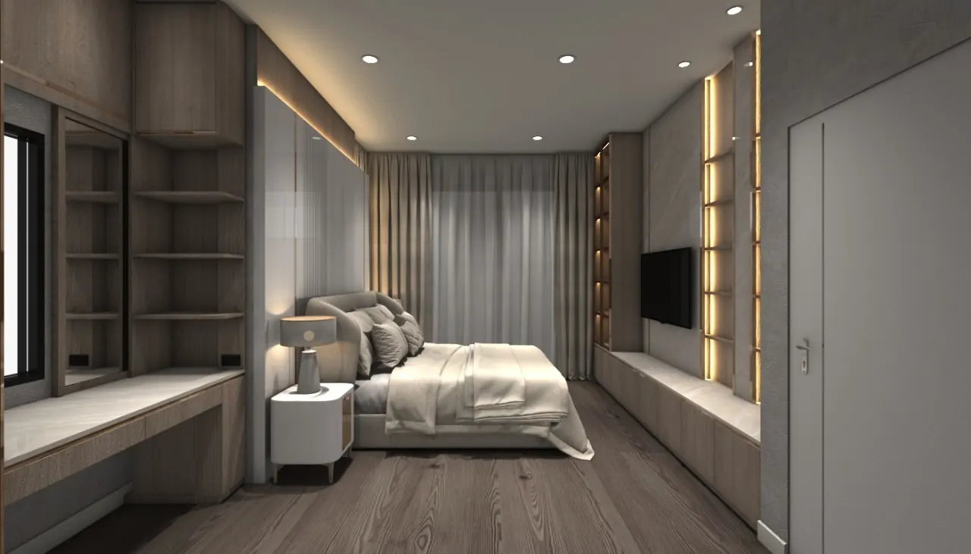
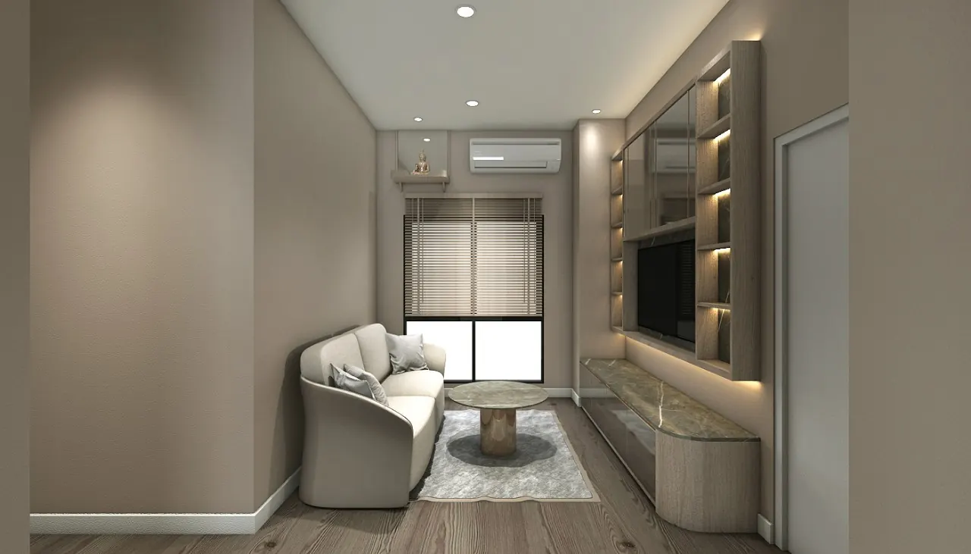
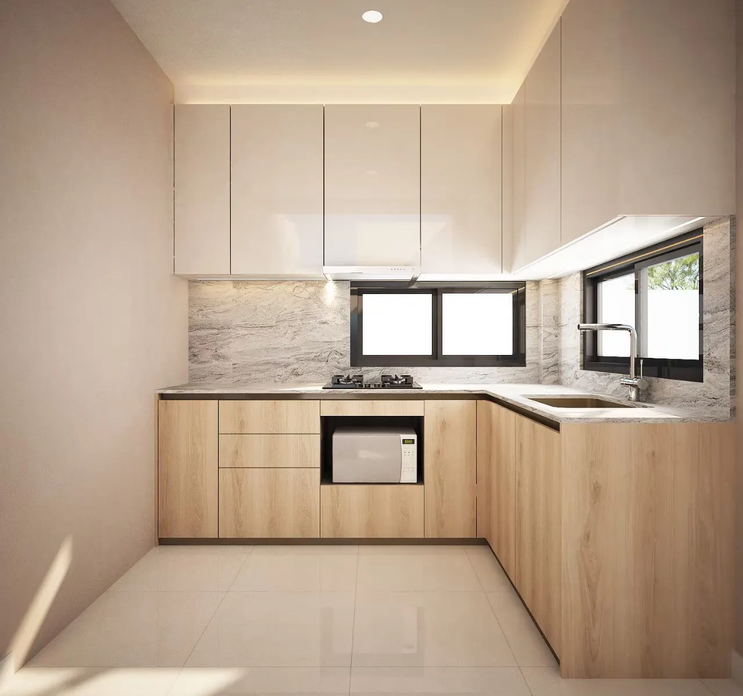
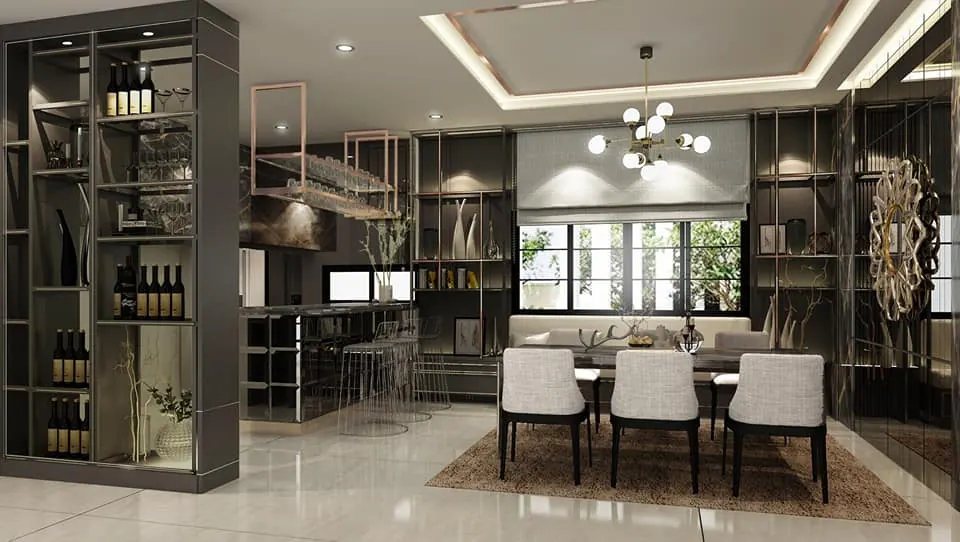
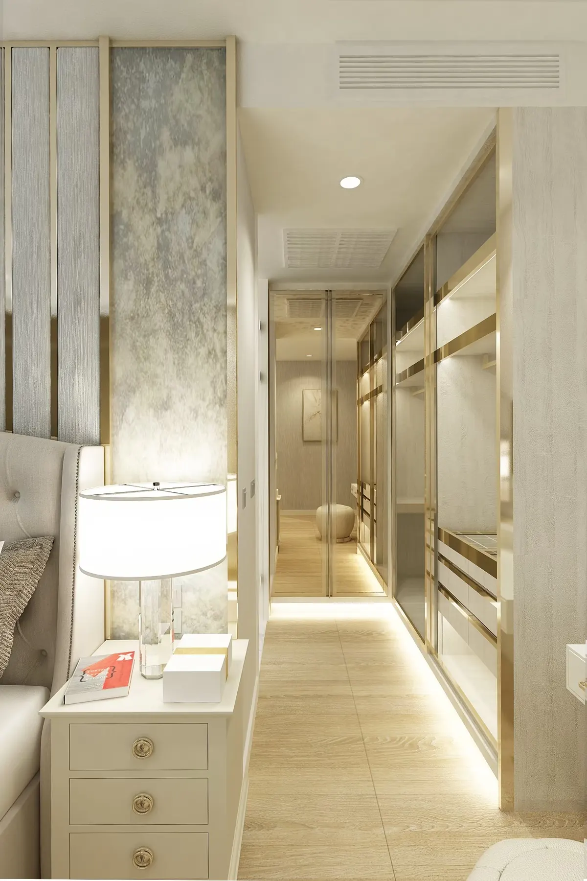
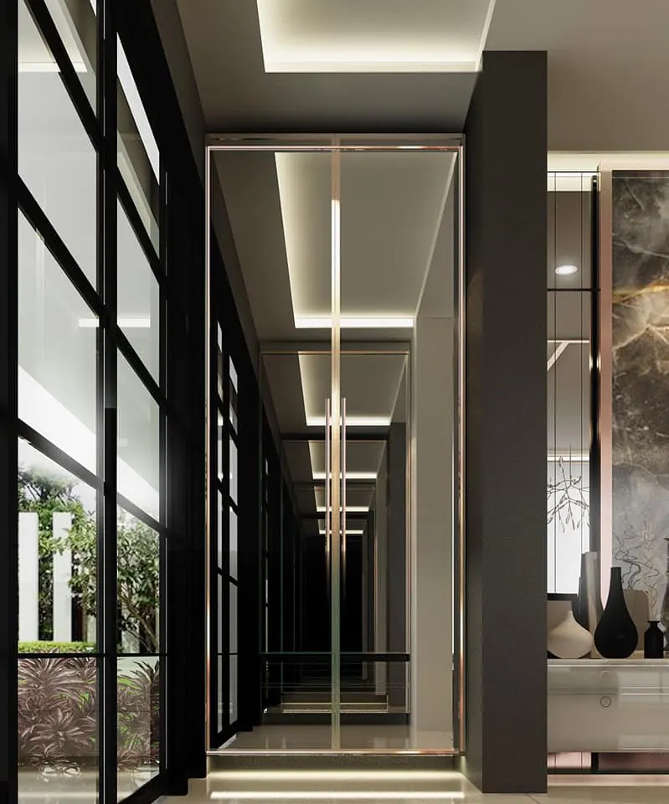
As drawn, the main floor runs from a long stone dining table, set beneath a sculpted brass ring pendant, past a fluted pantry counter with an integral sink and a lit drinks niche, to a low media console beneath a mirrored wall. The mirror panels are framed in slim brass and carried above a backlit stone shelf, which lengthens the room and repeats the windows across it. A staircase rises behind. The principal bedroom is lined on one side with a desk, drawers and open shelving under the window, and on the other with a run of storage, lit vertical niches and a wall-mounted screen. A smaller sitting room repeats the same device at reduced scale, with a Buddha shelf set high beside the window. The wet kitchen stands apart, an L of cabinets with a gas hob, an under-counter microwave and a window above the sink.
Materials and finishes
Greige paint on the walls, pale smoked oak on carcasses and door fronts, and a grey-green veined stone used for the dining top, the console tops and the shelf under the mirror. The kitchen takes a pale grey stone on the worktop and full-height splashback beneath gloss cream uppers. Timber venetian blinds and floor-length curtains in the same greige soften the glazing; floors are pale in the living rooms and wide oak boards in the bedrooms. Light is carried in coves, in recessed downlights and in the joinery itself.
Programme and cost band
No site programme is published for this project, which is shown as drawn. Given the quantity of built-in joinery, stone and integrated lighting, it sits in the upper half of the studio's published house band, with the joinery itself falling inside the built-in range measured per linear metre.