Insights / Residences
Designing a kitchen in Bangkok: layout, ventilation, materials and cost
A Bangkok kitchen usually works as two rooms: a Western kitchen open to the living space, and a Thai kitchen behind it that takes the heat and the smoke. Cabinets cost ฿14,000 – 26,000 per linear metre in 2026, a quartz worktop ฿4,500 – 9,000 per metre and sintered stone more. Allow 90 cm between runs in a galley and 100 – 120 cm around an island. In a condominium plan the hood first, because most buildings forbid a new duct through the façade.
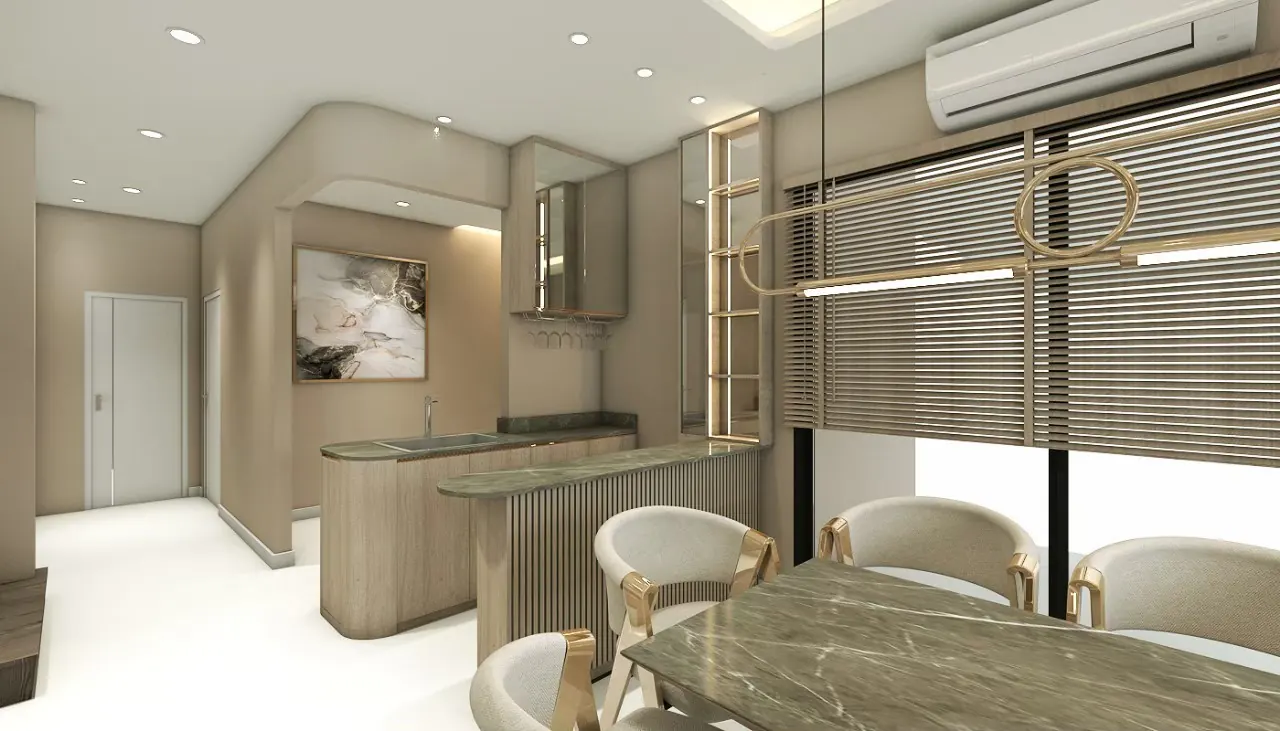
Kitchens carry more constraints per square metre than any other room, and in Bangkok two of them are local: the way Thai food is cooked, and the fact that most kitchens are inside sealed towers where air cannot simply be thrown out of a window. Decide the ventilation and the split between hot and cold cooking first. Everything else follows from those two.
Two kitchens, not one
Thai cooking at a wok burner produces temperatures and an oil aerosol that a European open kitchen was never designed for. In a house the answer is a hot kitchen at the rear, often in an extension, with a gas burner, a strong hood and a floor that can be hosed. In a condominium it is a small separate room or a section behind sliding or folding glass, with its own extract and its own door.
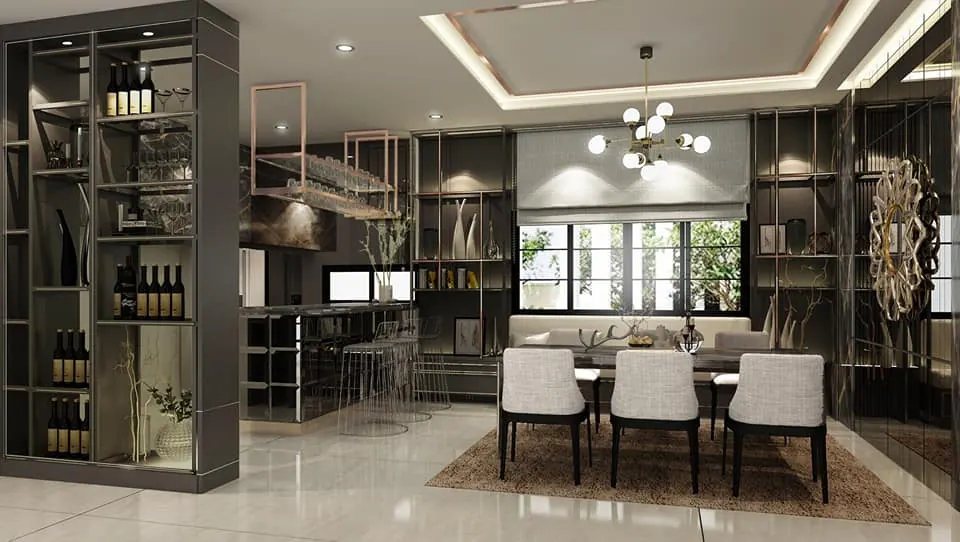
The front kitchen then takes the pleasant work: coffee, breakfast, preparation, a sink, a dishwasher, a fridge, an induction hob for occasional cooking. It can be open to the living room because nothing in it smokes. This split is not a compromise, it is the reason the open plan survives.
Layouts and the clearances that make them work
| Layout | Minimum run | Clearance between runs | Suits |
|---|---|---|---|
| Single run | 3.0 m | 1.20 m to the opposite wall | Studios and small flats |
| Galley, two runs | 2.4 m each | 0.90 m, 1.10 m if two people cook | Condominiums from 60 m² |
| L-shaped | 2.4 m by 1.8 m | 1.00 m at the corner | The default for most flats |
| U-shaped | 2.4 m by 2.4 m by 1.8 m | 1.00 – 1.20 m | Houses and larger units |
| Island | 1.8 m by 0.9 m island | 1.00 – 1.20 m all round | Rooms 3.6 m wide or more |
The numbers that matter are the aisle and the worktop. Below 90 cm two people cannot pass while an oven door is open. An island in a room narrower than 3.6 m leaves aisles that fail on one side. Keep at least 40 cm of worktop beside the hob and 60 cm beside the sink, and keep the run between sink, hob and fridge under 6 m in total.
Worktop height is 85 – 90 cm in Thailand, set to the person who cooks: elbow height minus 15 cm. Wall cabinets start at 145 cm, the hood at 65 – 75 cm above the hob.
Extraction in a condominium
Check the riser first. Some newer Bangkok towers provide a dedicated kitchen extract riser. If yours does, a ducted hood at 500 – 800 m³/h is straightforward and the building will tell you the permitted flow.
No riser usually means no duct. Very few juristic offices allow a new core through the façade or the slab. The practical answer is a recirculating hood with carbon filters, ฿15,000 – 60,000, with the filters changed every six months. It removes grease and smell imperfectly, which is another argument for keeping the wok in a closed room.
Size the hood to the hob, not the room. The hood should be at least as wide as the hob and preferably 10 cm wider on each side. A 90 cm hood over a 60 cm hob catches what a flush one does not.
Give the room make-up air. A hood pulling 700 m³/h out of a sealed flat cannot work without an equal path in. Leave the kitchen door undercut or fit a transfer grille.
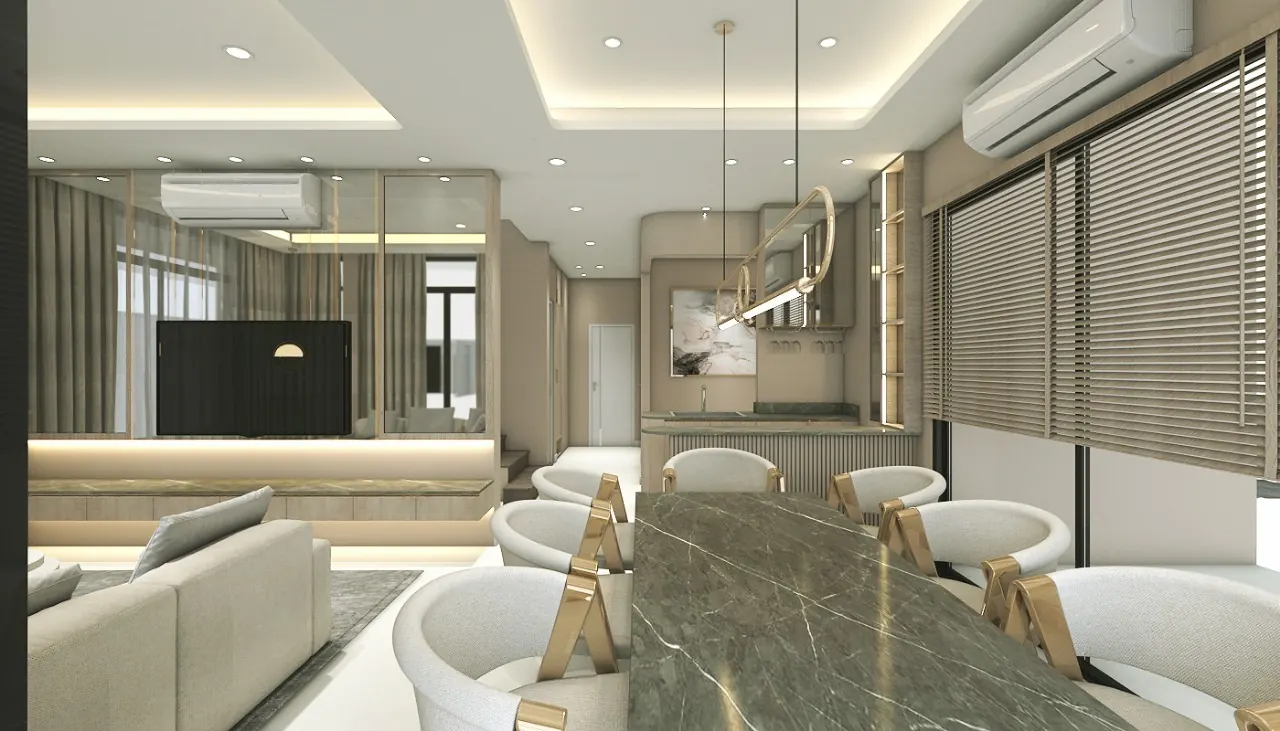
Worktops and fronts
| Material | 2026 price per linear metre, 60 cm deep | Notes |
|---|---|---|
| Laminate on board | ฿2,000 – 4,000 | Fine in a dry back kitchen, poor at a wet edge |
| Granite | ฿4,000 – 8,000 | Hard, porous, needs sealing, the Thai default |
| Engineered quartz | ฿4,500 – 9,000 | Non-porous, stable, not for a hot wok directly |
| Sintered stone | ฿8,000 – 16,000 | Heat and UV proof, thin edges, best for islands |
| Stainless steel | ฿6,000 – 12,000 | The right answer in a Thai kitchen, scratches visibly |
Cabinets themselves run ฿14,000 – 26,000 per linear metre, covering carcass, fronts, hinges, runners and installation. Specify a moisture-resistant carcass board, ABS edging rather than PVC, and Blum or Hettich hardware by name. Under the sink, a stainless base tray costs ฿1,500 and saves the cabinet.
Power, water and the loads nobody checks
An induction hob draws 7.4 kW and needs its own 32 A circuit. A built-in oven takes 3.5 kW on a 20 A circuit. A dishwasher, a microwave, a water heater and a fridge each want their own outlet. Many Bangkok condominiums are supplied at 15/45 A single phase, which will not carry an induction hob plus an oven plus two air conditioners at once. Ask the juristic office what the unit's supply is before buying appliances, and consider a two-zone induction hob at 3.7 kW instead.
Water: fit a reachable inlet stop valve, a drinking-water filter at ฿6,000 – 25,000, and a grease trap if there is a wok burner. Draining an island means coring the slab, which most condominiums refuse, so an island sink is usually a house-only proposition.
What it costs
For a 5.5 m L-shaped condominium kitchen in 2026: cabinets ฿77,000 – 143,000, quartz worktop and splashback ฿35,000 – 70,000, sink and tap ฿12,000 – 40,000, hood ฿15,000 – 60,000, appliances ฿80,000 – 400,000, electrical and plumbing alterations ฿25,000 – 60,000. That is ฿250,000 at the careful end and ฿800,000 with good appliances and stone, which matches the band for a rebuilt kitchen in a full renovation. Joinery lead time is three to five weeks from approved drawings, and stone is templated only after the cabinets are installed, which adds seven to ten days at the end.