Insights / Residences
Extending a house in Bangkok: rear kitchen extensions, permits, structure and cost
A rear kitchen extension of 12 – 20 m² is the commonest house extension in Bangkok. Structure on its own micropiles costs ฿15,000 – 25,000 per square metre, and fit-out a further ฿15,000 – 35,000 per square metre, so ฿400,000 – 1,000,000 for a 16 m² room. Anything above 5 m², or any work touching the structure, needs a permit under the Building Control Act; allow ninety days. A wall with openings must sit 2 m from the boundary.
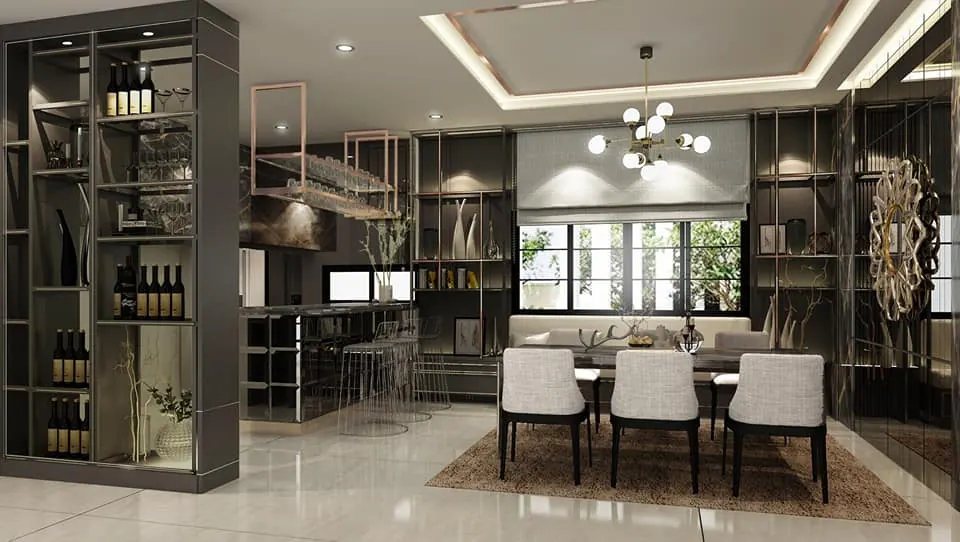
Almost every extension in Bangkok is the same project: a covered room added at the back of a townhouse or a detached house, holding the Thai kitchen, the washing machine and a table. It costs less than moving and it fails more often than any other piece of domestic building work in the city, for one reason that has nothing to do with the builder's skill and everything to do with the ground under it.
The classic rear extension
Typical dimensions are 3.0 – 4.0 m deep by 4.0 – 5.0 m wide, so 12 to 20 m², under a mono-pitch roof tied into the existing rear wall. The programme is almost always the same: a hot kitchen with a gas wok burner, a sink, a laundry point, storage and a dining table that the family actually uses more than the formal one inside.
The reasons it works are practical. Cooking heat, smoke and fish sauce stay out of the air-conditioned house. The washing machine leaves the bathroom. The house gains a room without losing garden depth at the front, where the setback rules are tightest.
Foundations, and why Bangkok extensions crack
Bangkok sits on soft marine clay 12 to 15 m deep. Houses are founded on driven or bored piles reaching 18 to 21 m into the stiff layer below. The ground itself keeps settling, across the city, by several centimetres a decade.
An extension built on a shallow slab therefore sinks while the house it is attached to does not. After two or three wet seasons the floors are out of level by 3 to 10 cm, the roof junction opens and rain enters at the flashing. This is the single most common defect in Bangkok domestic building.
The remedy is to found the extension on its own micropiles, typically 6-inch spun or I-section piles driven to 18 – 21 m, at ฿6,000 – 12,000 per pile. A 16 m² extension needs six to ten of them, so ฿40,000 – 120,000, plus ฿30,000 – 60,000 for pile caps and ground beams. It is between eight and fifteen percent of the project and it is not optional.
The second remedy is the joint. The extension should be structurally independent, with its own columns, and connected to the house by a detailed movement joint: a compressible filler, a flexible sealant and a cover flashing with a fold that can take 20 mm of movement. Never bond the new roof rigidly into the old wall.
Permits, setbacks and the neighbour
Work of more than 5 m² of added floor area, or any work that alters structure, load paths or the roof, requires a building permit under the Building Control Act. The application goes to the district office with plans, structural calculations and the signatures and licence numbers of an architect and a civil engineer. The office has 45 days to decide and may extend twice, so plan on up to ninety days before anyone digs.
The dimensional rules that catch people are these. A wall containing windows, doors or any opening must stand at least 2 m from the boundary for a building up to 9 m high, and 3 m above that. A blank wall may come to within 0.5 m, and closer only with the neighbour's written consent, which should be notarised and kept. A house must retain open space of at least 30 percent of the plot area, so a deep extension on a small plot can fail on this alone. Eaves and gutters count, and discharging rainwater onto the neighbour's land is not permitted.
Add the rules that the estate itself imposes. Most Bangkok housing estates have a juristic person with its own design controls, working hours and deposits, and its approval is separate from the district office's.
What it costs
| Element | 2026 cost |
|---|---|
| Micropiles, driven to 18 – 21 m | ฿6,000 – 12,000 each, 6 – 10 for a 16 m² room |
| Pile caps, ground beams, slab | ฿30,000 – 60,000 |
| Structure, roof and shell | ฿15,000 – 25,000 per m² |
| Interior fit-out, house standard | ฿15,000 – 35,000 per m² |
| Kitchen cabinets | ฿14,000 – 26,000 per linear metre |
| Permit, drawings and engineer | ฿40,000 – 120,000 |
For a 16 m² rear kitchen with a modest fit-out, a realistic total is ฿400,000 – 700,000. With a full kitchen, good glazing and stone worktops it reaches ฿1,000,000. On site the work takes eight to fourteen weeks, of which piling is three days and the permit is the long pole.
Where extensions fail
The roof tie-in. Water enters where the new roof meets the old wall, because the flashing was chased 20 mm into render rather than into the blockwork and sealed with silicone alone.
The drainage. The new kitchen drains into the existing line, which was sized for one bathroom. Add a grease trap and check the fall; 1:50 for a 100 mm line, not eyeballed.
The gas. A wok burner needs ventilation area, not just an extract hood. Keep one side of the room open or louvred, and keep the cylinder outside.
The electrics. An extension is a new circuit, not a spur from a bedroom socket. Run a dedicated feed from the consumer unit with its own RCBO, and earth it properly. Bangkok houses from the 1990s often have no earth at all in the rear of the property.